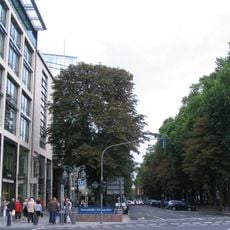
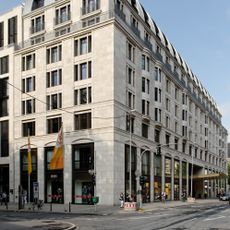
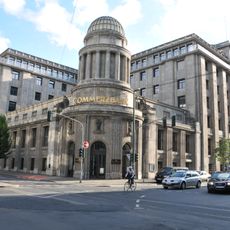
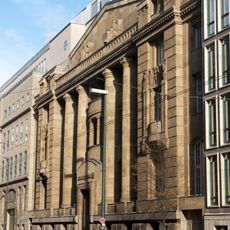
Trinkaus-Bank, Office building on Königsallee, Düsseldorf, Germany.
Trinkaus-Bank is an office building on Königsallee in Düsseldorf with a flat facade clad in granite and featuring narrow windows in dark aluminum frames. The interior spans multiple floors with two central cores housing elevators and staircases.
The Trinkaus-Bank office building was constructed from 1972 to 1975 to designs by Hentrich, Petschnigg + Partner, with Hans Hilgert and M. Zotter as the responsible architects. It was built for the Trinkaus-Bank (later HSBC Trinkaus & Burkhardt AG) at Königsallee 21–23, at the corner of Trinkausstraße in Düsseldorf. The client wanted not a conventional bank building but an office building containing an exclusive business centre, and the design used passages to link three streets.
The building opens to Königsallee with retail spaces and passageways on the ground floor, shaping the commercial character of this major shopping boulevard. These street-level zones connect the interior with the busy street life outside.
The site is located directly on one of Düsseldorf's most popular shopping streets and is easily reached on foot. The ground-floor zones are publicly accessible, allowing visitors to view the architecture from inside, while the upper floors are office spaces.
The building was commissioned by the Trinkaus bank, whose name also marks the adjacent Trinkausstraße at the corner of the site. The architects were Hans Hilgert and M. Zotter of Hentrich, Petschnigg + Partner, and construction ran from 1972 to 1975. The client asked for no conventional bank building but an office block containing an exclusive business centre, with passages linking three streets.
The community of curious travelers
AroundUs brings together thousands of curated places, local tips, and hidden gems, enriched daily by 95,001 contributors worldwide.