Wohnwasserturm Wulsdorf, Water tower and apartment building in Wulsdorf, Bremerhaven, Germany
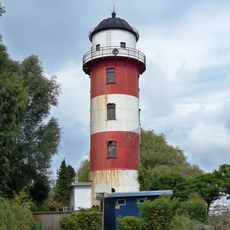
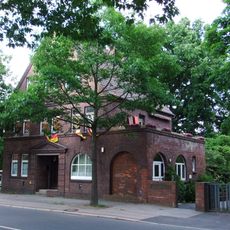
Wohnwasserturm Wulsdorf is an eight-storey reinforced concrete skeleton building with brick cladding, 33 metres tall. Its five residential floors hold 24 two- and three-room flats, divided by triangular pilaster strips and pillar-like corners. Above them sit the drip-floor zone with small diamond windows and the plain tank storey with a chevron band, linked to the flats by a triangular stair turret; two concrete tanks originally held 1500 cubic metres of water.
Planned by Wesermünde city building officer Wilhelm Eduard Kunz with Bremerhaven's Heinrich Mangel, the tower was built in 15 months for 420,000 Reichsmark and completed in 1927. It answered two pressures at once: the fishing harbour's rising water demand and the housing shortage of Wesermünde. Its reinforced concrete frame let interior walls be moved or removed, so offices were possible, but housing was chosen.
The building displays hallmarks of the New Objectivity movement with plain geometric forms and simple brick details that shaped the harbor city's character. Its style reflects the practical, no-frills approach to design that emerged during the port's industrial growth.
The building houses 24 apartments spread across five floors, each with two or three rooms and flexible interior walls that can be adjusted for different layouts. Since it remains a residential building, visitors can only view it from the street and should respect the privacy of those living there.
The tower's reinforced concrete skeleton let interior walls be moved or removed, so larger offices could have been created. Facing Wesermünde's housing shortage, planners chose to install only apartments instead.
The community of curious travelers
AroundUs brings together thousands of curated places, local tips, and hidden gems, enriched daily by 93,595 contributors worldwide.