Brüggemannhof, Architectural heritage monument in Nord, Germany
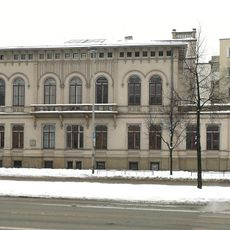
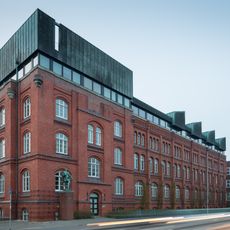
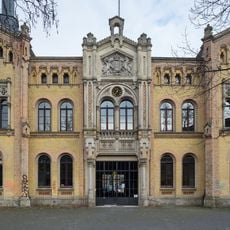
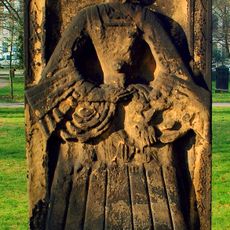
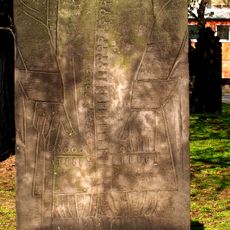
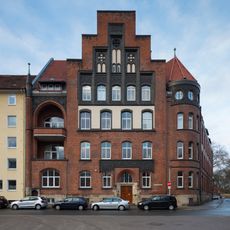
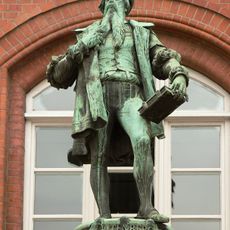
Brüggemannhof is a social housing estate built in two phases between 1912 and 1924 to designs by architect Franz Hoffmann for the Spar- und Bauverein cooperative. Its 22 four- and five-storey buildings enclose an irregular inner courtyard on a roughly triangular plot between Am Judenkirchhof and Schloßwender Straße. The facades mix loggias, half-timbering, arcades and figurative sculpture in a Heimatstil manner, with a monumental front on Schloßwender Straße.
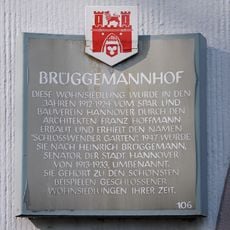
The complex was built in two phases for the Spar- und Bauverein cooperative, founded in 1885, to plans by architect Franz Hoffmann. The southern wing, Schloßwender Garten, went up from 1912 to 1915; the northern wing on Am Judenkirchhof followed from 1922 to 1924, partly during the hyperinflation. In March 1947 the estate was renamed after Heinrich Brüggemann, the cooperative's long-serving chairman, who had died on 14 January 1947.
The complex was renamed Brüggemannhof in March 1947, after Heinrich Brüggemann, long-time chairman of the Spar- und Bauverein and a veteran of the workers' movement, died on 14 January 1947. The cooperative still owns the estate, and figures from working life can be seen in the green inner courtyard.
The building can be viewed from the exterior year-round while respecting the privacy of current residents. The best view of the details comes from street level, where the architectural features are clearly visible.
The complex was renamed Brüggemannhof in March 1947, two months after the death of Heinrich Brüggemann, the long-serving chairman of the Spar- und Bauverein and a veteran of the workers' movement. Until the 1980s the cooperative also kept its administrative offices here.
The community of curious travelers
AroundUs brings together thousands of curated places, local tips, and hidden gems, enriched daily by 92,850 contributors worldwide.