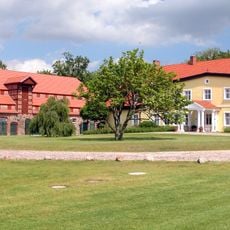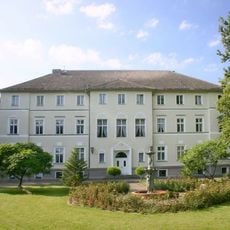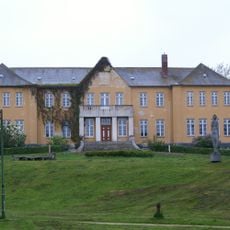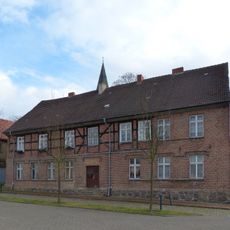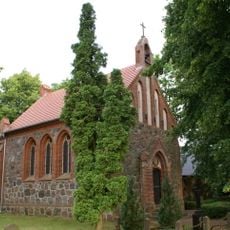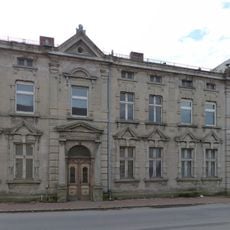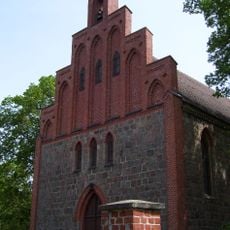
Schloss Lüssow, Manor house in the west of the village of Lüssow (Gützkow), also known as Lüssow Castle
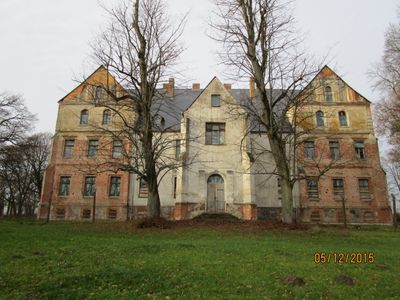
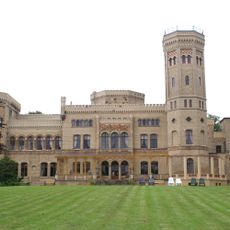
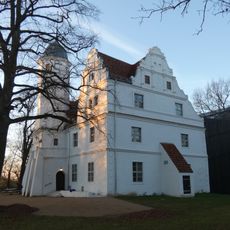
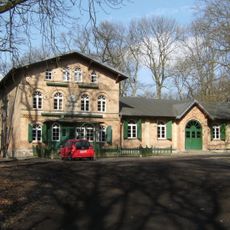
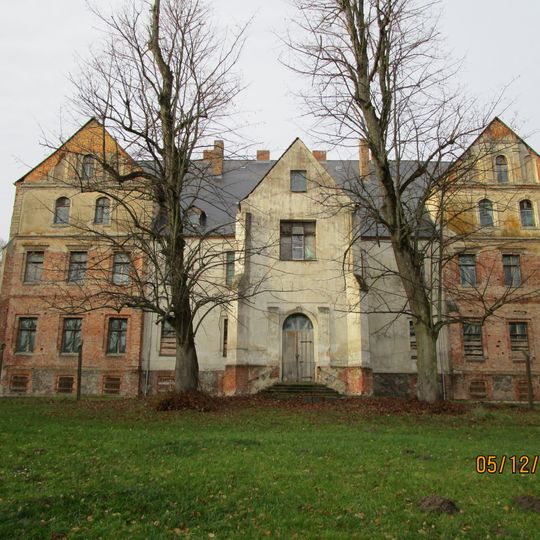
Schloss Lüssow is a two- and three-storey, eleven-axis Neorenaissance plastered building on a raised basement of dressed fieldstone, set in a park west of the farmstead in Lüssow. Its H-shaped plan has continuous three-storey cross wings on both sides and a two-storey central gable. The main entrance lay in an east stair tower with a pointed spire; a west veranda was flanked by two smaller projecting towers.
The manor was built in 1868 by Achim von Voß-Wolffradt after inheriting the estate in 1841 and wanting to modernize the property. After 1945 it served as a school, kindergarten, and refugee housing until it was abandoned in 1972, with initial restoration efforts beginning through community action in 1994.
The estate's name passed to Achim von Voß of Mecklenburg, who took the double name von Voß-Wolffradt in 1849 as a condition of Hermann von Wolffradt's 1841 will. His wife Sophie, born Countess von Behr-Negendank, pushed for the house's construction. Since 2004 the former estate has housed a museum of the traditional Vorpommern country estate.
The building can be viewed from outside, but it is located in a rural area without public transport, so a car is recommended. The best time to visit is on dry days, as the paths around the manor are unpaved and can become muddy in wet weather.
The manor's main entrance lay in an east stair tower with a pointed spire, and a veranda flanked by two small towers stood on the west side. In 1968 and 1969 the east tower was cut down to a stump, the gable ornaments and volutes were struck off, and the veranda's flanking towers were reduced to stumps.
The community of curious travelers
AroundUs brings together thousands of curated places, local tips, and hidden gems, enriched daily by 92,755 contributors worldwide.