Rathaus Saarlouis, Town hall in Saarlouis, Germany.
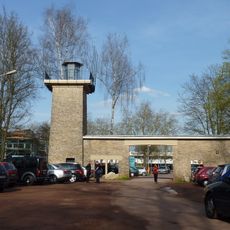
Rathaus Saarlouis is a four-storey concrete-skeleton building clad in sandstone slabs, with a recessed ground floor behind slender round columns forming a surrounding colonnade. A 27-metre clock tower with a flat pyramid roof rises on the Deutsche Strasse side, its upper storeys dissolving into an open concrete frame that holds a carillon.
The building was constructed between 1951 and 1954 under the direction of architect Peter Focht as a replacement for the previous town hall destroyed in World War II. This reconstruction was part of the city's post-war rebuilding effort.
Stone carvings on the front facade by local sculptor Nikolaus Simon depict scenes from Saarlouis's history. These artistic details tell the story of the city's development through visual narratives.
Access is available during official business hours on weekdays, with some days offering extended availability. Plan any business in advance, as this remains an active administrative building serving the community.
The tower's carillon is set in a cage-like steel frame whose design echoes Sep Ruf's 1952–53 church tower in Munich-Laim; in Saarlouis the cage is pulled down on the Deutsche Straße side, and the clock sits off-centre.
The community of curious travelers
AroundUs brings together thousands of curated places, local tips, and hidden gems, enriched daily by 92,940 contributors worldwide.