Haus Grenzwacht, Commercial heritage building in Bahnhofsviertel, Aachen, Germany
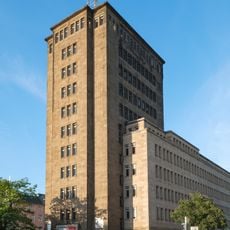
Haus Grenzwacht is a commercial building in the Bahnhofsviertel district of Aachen, Germany, built in the 1920s and featuring a prominent 12-story tower on its western side. The main section spans seven floors and measures about 48 meters long, with the overall structure reaching approximately 40 meters in height.
The city planned a administrative building from 1923, first intended for Belgian occupation troops. After the Reich withdrew funding, Rudolf Lochner bought the plot; Emil Fahrenkamp revised Theodor Veil's plans. Work began in mid-1925, the steel frame was finished that year, then financing collapsed and the shell stood idle for nearly two years as Germany's best-known investment ruin. In October 1927 Hochtief took over construction.
The building's name, Grenzwacht, refers to a border watch, fitting its position near the Belgian and Dutch frontiers; the bus stop in front is served by an Arriva line to Maastricht. The address is Römerstraße 10 and Hackländerstraße 1, and the Aachen weather column stands on the roof.
The ground floor houses public citizen services that visitors can access, though some areas may have restricted entry. Note that the building contains one of Germany's last paternoster elevators, but access to it is limited to administrative staff.
The tower's steel frame was built in 1925 by the Duisburg company Harkort, using rivets, and the columns were not anchored at their base. The frame is 36-fold statically indeterminate, reduced to a 12-fold system by the choice of unknowns. The building is among Germany's first high-rises with a steel skeleton.
The community of curious travelers
AroundUs brings together thousands of curated places, local tips, and hidden gems, enriched daily by 93,866 contributors worldwide.