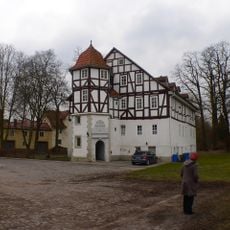
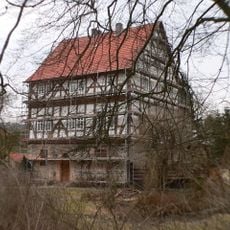
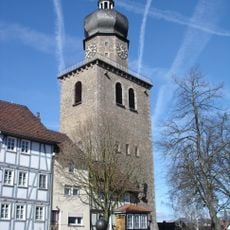
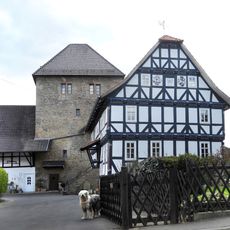
Schloss Imshausen, Chateau in Imshausen, Hesse, Germany
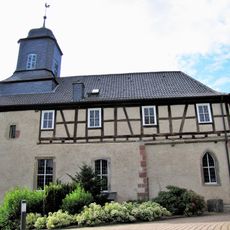
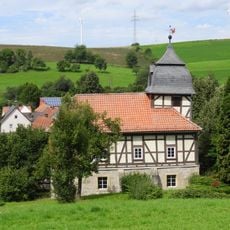
Schloss Imshausen is a three-winged estate with a manor house built in 1791 for Rudolf von Trott zu Solz, standing by the Solz about five kilometres northeast of Bebra. The plastered manor is a timber-framed building in Rococo style with early Classicism elements: a pale yellow facade divided by four white pilasters into three sections of three windows per storey, topped by a mansard hipped roof with 13 dormers on one long side.
Schloss Imshausen was built in 1791 for Rudolf von Trott zu Solz and his wife Eleonore Christiane, née von Leyser, as their residence. The Trott zu Solz family had owned the Imshausen estate since around 1500 and received the Imperial Freiherr title on 3 May 1778. After extensive renovations the complex was reoriented from north to south. Between 1919 and 1921 Adam von Trott zu Solz, later a resistance fighter, lived here with his family.
The estate gave the surrounding woods the name Trottenwald after the Trott zu Solz family, who acquired Imshausen around 1500. In 1892 Amöne Trott zu Solz married Ottmar von Arnim-Blankensee, a grandson of Bettina and Achim von Arnim, in the manor house. Since 2021 a permanent exhibition in the converted wings covers the life of resistance fighter Adam von Trott zu Solz.
The building is located within the municipality of Bebra and is reachable via the local road network. Access can be explored on site, as it stands in a residential village center as a private heritage monument.
The manor house's yellow facade is broken up by four white pilasters dividing it into three sections of three windows per floor, and its mansard hipped roof carries 13 dormers on one long side: nine large ones above the window axes and four small ones near the ridge. The two side wings, once a coach house and a barn, now serve as conference and meeting spaces.
The community of curious travelers
AroundUs brings together thousands of curated places, local tips, and hidden gems, enriched daily by 94,356 contributors worldwide.