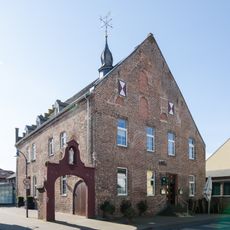
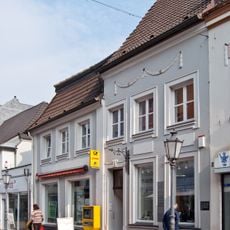
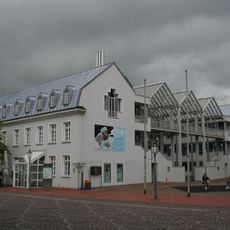
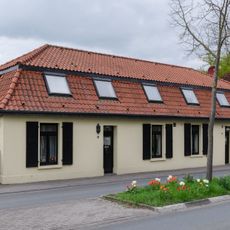
Stammhaus Underberg, Heritage monument in Rheinberg, Germany.
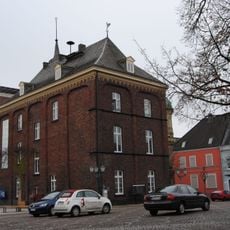
The Stammhaus Underberg is a building at Underbergstraße 1–3 in Rheinberg, erected from 1869 to 1874 for Hubert Underberg and his wife Catharina Albrecht on the site of their earlier buildings facing the fish market. Ernst Giese designed it in a late Renaissance style shaped by Italian and French models. Inside, a vestibule with classical stucco work and a freestanding staircase leads up to a hall on the first floor decorated with Rococo stucco.
The mansion was built from 1869 to 1874 as a residence for the Underberg family and replaced their earlier structures at the fish market. The villa emerged during a period of major economic and social changes in the Rhine region.
The house is the founding seat of the Underberg family firm, built by its founder Hubert Underberg and his wife Catharina, née Albrecht. Its design by Ernst Giese follows an Italian-French-influenced Late Renaissance style, and the interior holds a vestibule with classical stucco and a first-floor hall with Rococo stucco.
The Stammhaus Underberg is a private company building at Underbergstraße 1–3, opposite the Rheinberg fish market, and is not open to visitors; the exterior can be viewed from the public street. The address is in the town centre of Rheinberg, and the building has been a listed monument since 28 June 1985.
The house was designed by the architect Ernst Giese, and the family firm's founder Hubert Underberg had it built with his wife Catharina, née Albrecht, on the site of their earlier buildings facing the Rheinberg fish market. The street was then called Marktstraße and is now Underbergstraße.
The community of curious travelers
AroundUs brings together thousands of curated places, local tips, and hidden gems, enriched daily by 92,789 contributors worldwide.