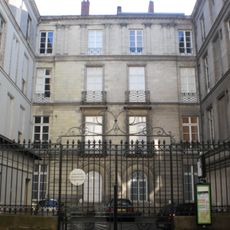
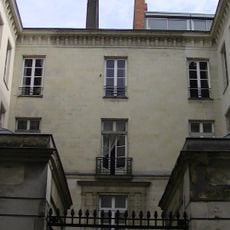
Hôtel Durbé, Neoclassical private mansion in Nantes, France.
Hôtel Durbé is a five-storey neoclassical townhouse at the corner of Quai de la Fosse and Rue Mathurin-Brissonneau in Nantes, built of tuffeau and granite in 1756. Its pale stone facade has three rows of tall windows behind continuous wrought-iron balconies, a slate mansard roof with three dormers and a carved pediment, and a ground-floor arcade with a central door marked "ENTREE".
The mansion was built in 1756 under the design of architect Pierre Rousseau, commissioned by ship captain Claude Durbé who had acquired the site. The structure emerged as part of Nantes' development as a major hub of French maritime trade and merchant wealth.
The building is often wrongly called "hôtel de la Compagnie des Indes" because the site belonged to the French East India Company from 1719 to 1733, before the mansion existed. Its real name comes from Claude Durbé, a ship captain and merchant who bought the land in 1752 and had the house built in 1756; a second plot went to Jacques Collins in 1755, hence the double name Durbé et Collin.
The mansion sits at the corner of Quai de la Fosse and Rue Mathurin-Brissonneau in the Dervallières-Zola district, easily accessible on foot. Its street-level position makes it straightforward to view from public areas without needing special arrangements.
The structure displays a noticeable lean to one side, a consequence of being built on unstable ground that required specific design adjustments during construction. This physical oddity becomes apparent when examining the building's alignment with surrounding structures.
The community of curious travelers
AroundUs brings together thousands of curated places, local tips, and hidden gems, enriched daily by 93,861 contributors worldwide.