Tour de l'Éperon, High-rise building in Rennes, France.
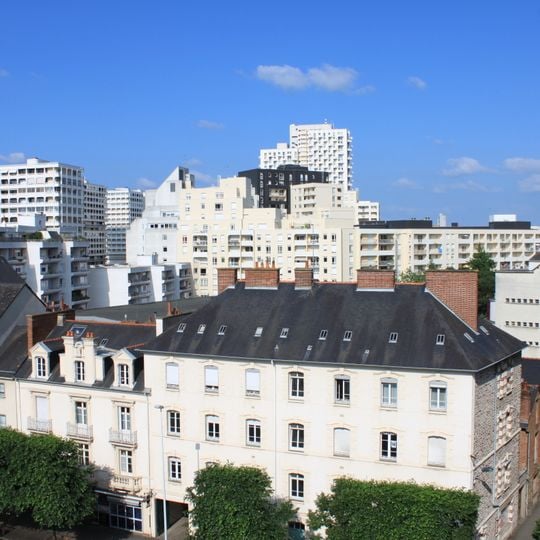
Tour de l'Éperon is a residential high-rise of two joined towers, delivered in 1975, with a maximum height of 91.97 m. It has two parking levels, a high ground floor, thirty floors with balconies and two technical levels, and contains 264 apartments. Its facades alternate shadow and light through angled balconies.
Architect Louis Arretche designed this tower in 1975 as part of Rennes's major urban modernization. The project marked a turning point when the city began to build upward and reshape its center.
The name Éperon (spur) is not explained by the sources; the tower's identity comes from its setting on the former Colombier artillery barracks, itself built on the site of the Visitandines convent. In June 2025 the neighbourhood marked the building's 50th anniversary with an open-air photo exhibition, a dance performance and a giant picnic.
The tower stands in the Colombier district, about 1.5 km (20 minutes on foot) from Rennes city centre. Metro line B stops at Jules-Ferry, 140 m away; bus lines C2 and C3 stop within 200 m. The building has two parking levels, and its residential floors are reached by lifts.
The two joined towers have roof heights of 76.48 m and 87.22 m, while the overall maximum reaches 91.97 m. The building was assembled from prefabricated elements hoisted by crane, a method also used for the earlier Tour des Horizons. Louis Arretche chose angled facades rather than the rounded forms of that 1970 tower.
The community of curious travelers
AroundUs brings together thousands of curated places, local tips, and hidden gems, enriched daily by 92,894 contributors worldwide.