Église Saint-Nicolas de Nérac, Catholic church in Nérac, France
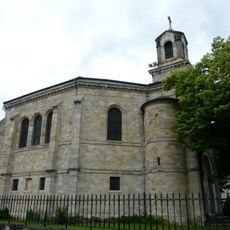
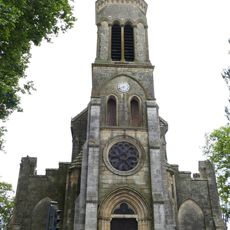
Église Saint-Nicolas de Nérac is a church building with a Latin cross floor plan and large columns framing the entrance in French Ionic style. The interior is shaped by decorative wall paintings and stained glass windows that work together to define the visual character of the space.
A priory church dedicated to Saint Nicholas was consecrated here in 1096, but its bell tower collapsed in 1697 and worship was banned from 1749 for safety reasons. A new church was begun in 1758 on the old site, funded by local taxes, notably on wine, with support from the intendant Claude-Louis-Aubert de Tourny. The Parisian architect François Dominique Barreau de Chefdeville gave it a Latin-cross plan; after his death in 1765 Oudot de Maclaurin and then Jean Sauvageot carried on, and work stalled repeatedly until the wine levy was restored by royal ordinance in 1771.
The church is dedicated to Saint Nicholas, to whom the earlier priory church on this site was consecrated by Pope Urban II in 1096. Construction of the present building was funded largely by a local tax on wine, extended by royal ordinance in 1771 and again in October 1778, with a share of royal lottery proceeds added in 1781.
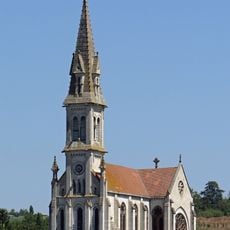
The church stands on place Saint-Nicolas, on the left bank of the Baïse. The main entrance is framed by colossal pilasters in the French Ionic order, and the bell towers rise on the right-hand side of the facade. The building is a classified historical monument, so visits are made on foot from the surrounding streets.
The church bells follow plans drawn by Barreau de Chefdeville in 1761, before Oudot de Maclaurin simplified the building to cut costs. Correspondence between Sauvageot and Maclaurin never mentions the bell towers, which Maclaurin later adapted for Saint-Sulpice in Paris in 1768.
The community of curious travelers
AroundUs brings together thousands of curated places, local tips, and hidden gems, enriched daily by 93,021 contributors worldwide.