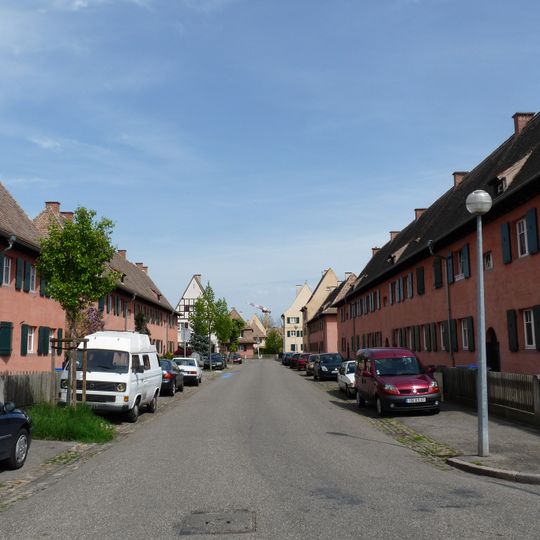
Cité-jardin du Stockfeld, Garden city architecture in Neuhof district, Strasbourg, France.
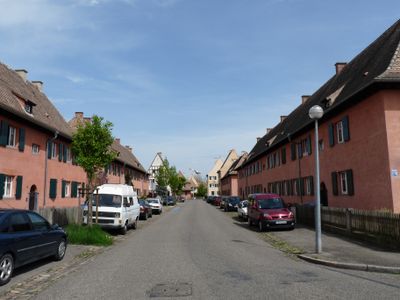
Cité-jardin du Stockfeld is a residential district in the Neuhof quarter, six kilometres south of Strasbourg's centre. Its straight streets are lined with attached two-storey houses in pinkish-red and deeper red render, with green shutters on white-framed windows and steep pitched roofs carrying dormers and chimneys. Of the 457 planned dwellings, 220 were completed.
In 1907 mayor Rudolf Schwander began clearing 126 houses in central Strasbourg, home to 914 households and 3,460 people, and the garden city was built in 1910–1912 at Neuhof, six kilometres south, to rehouse them. Édouard Schimpf designed it on English garden-city lines, naming the scheme Howard after Ebenezer Howard. Ernst Zimmerle finished the site after Schimpf withdrew over disagreements with the city; war halted work, and only 220 of the 457 planned dwellings were completed.
The district reflects British garden city principles, creating a place where housing and green space merge into daily life. Residents use their private gardens as extensions of home, while shared squares become natural gathering spots for the community.
The district is easy to explore on foot with wide, quiet streets that make it simple to view the homes and gardens. The best way to understand its design is to walk slowly through the different squares and observe how the buildings relate to each other.
The district received protected monument status in 1996, preserving its original layout, facades, roofing, street fencing, and garden arrangements. This official recognition makes it a rare example of an early garden city from this period that remains largely unchanged.
The community of curious travelers
AroundUs brings together thousands of curated places, local tips, and hidden gems, enriched daily by 92,926 contributors worldwide.