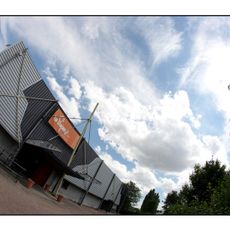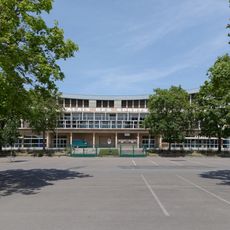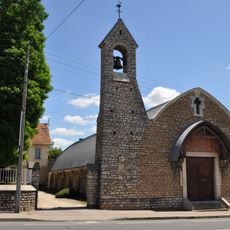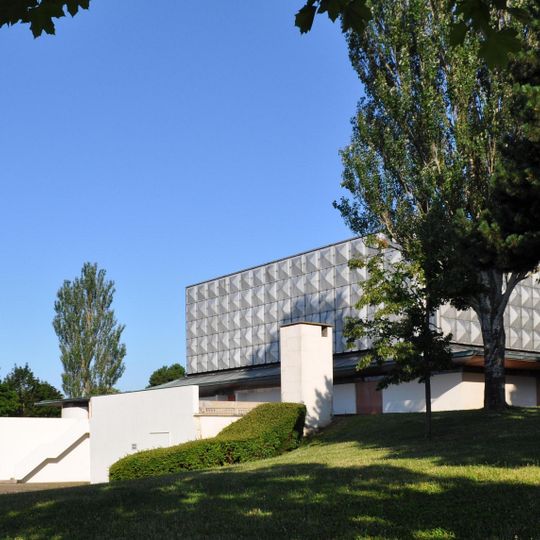
Ste-Bernadette church, Modern church in Grésilles district, Dijon, France.
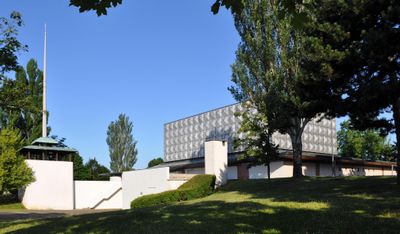
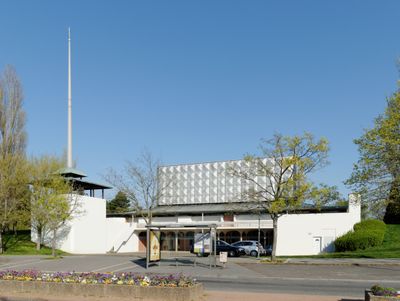
Sainte-Bernadette Church is a 1960s building in the Grésilles district with modern design featuring two distinct levels. The upper nave has a rectangular shape, while below sits a chapel, with the entire structure supported by thin columns and covered by concrete shell forms.
Architect Joseph Belmont won a design competition in 1960 and completed the building between 1962 and 1964. It was part of a new neighborhood development that brought modern architecture to this growing area of Dijon.
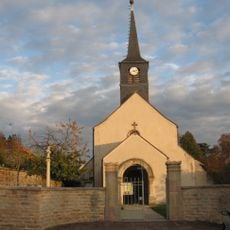
The church is dedicated to Saint Bernadette Soubirous, the Lourdes visionary. Its two-tier layout, with a 1,200-seat upper nave above a lower hall and a 120-seat chapel, follows the liturgical ideas debated at the Second Vatican Council, which the building anticipated. The low square bell tower at the foot of the church hill holds several bells and carries a slender lancet with a cross.
The church stands in the Grésilles district, northeast of central Dijon, on a rise above the street; the low square bell tower with its tall slender spire marks the entrance at the foot of the church hill. The upper nave seats 1,200 people and the lower hall 800, with a 120-seat chapel. The lower level projects on all four sides beneath tent-like curved roofs.
The church was built ahead of the Second Vatican Council's liturgical reform, so its layout already placed the congregation around a central space. The upper hall seats 1,200 people, while the lower level holds a hall for 800 and a chapel for 120. The low square bell tower at the foot of the church hill carries a slender lancet nearly twice its height, topped by a cross.
The community of curious travelers
AroundUs brings together thousands of curated places, local tips, and hidden gems, enriched daily by 93,125 contributors worldwide.