26 rue Vavin, Historical residential building in Quartier Notre-Dame-des-Champs, France.
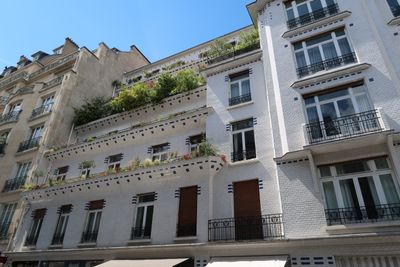
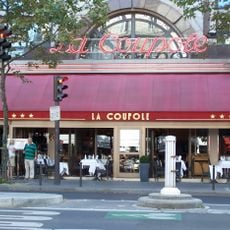
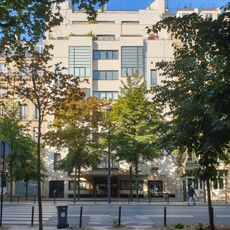
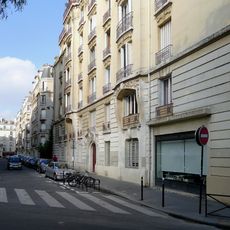
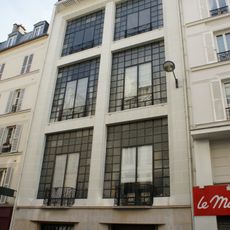
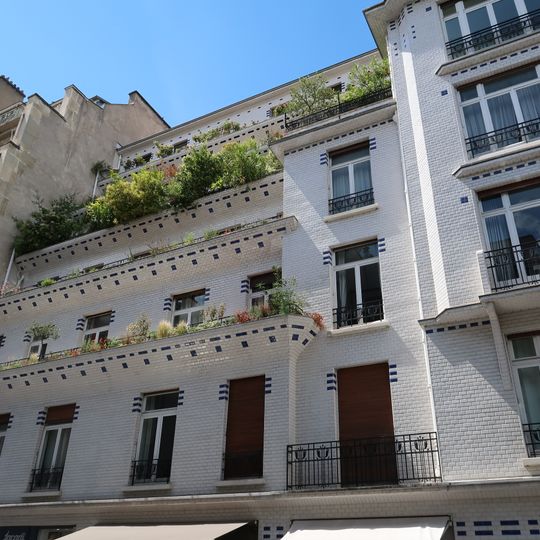
The building at 26 rue Vavin has six levels: the first three rise in a straight vertical line, while the upper three are set back in steps, each topped with planted greenery. Its facade is covered in white and blue glazed tiles made by Boulenger, the firm that supplied Paris metro cladding. Dark bricks form small rectangular patterns beside the windows, and a shopfront inscribed "LE COMPTOIR" occupies the lower left at street level.
Architects Henri Sauvage and Charles Sarazin built this structure between 1912 and 1914 as Paris's first stepped-design residence. The innovation addressed the need for better living conditions in urban apartments and became influential in residential architecture.
This residence reflects the cosmopolitan spirit that shaped Paris in the early 1900s. Its role as a gathering place for visiting American students shows how the city welcomed people from different backgrounds during this era.
The stepped upper floors are best seen from across the street, on the opposite pavement of rue Vavin, since the setback terraces rise above the aligned lower three levels. The facade's white and blue Boulenger ceramic tiles, of the same type used in the metro, are visible from street level. The building is served by metro line 4 at Vavin station.
The building received patent protection for its innovative stepped design, a rare distinction for architecture at that time. This legal recognition underscores how novel the solution was for addressing urban housing needs.
The community of curious travelers
AroundUs brings together thousands of curated places, local tips, and hidden gems, enriched daily by 94,227 contributors worldwide.