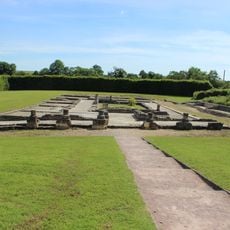
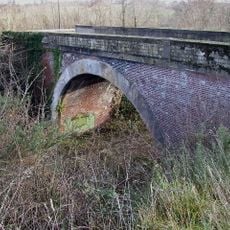
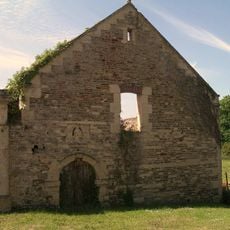
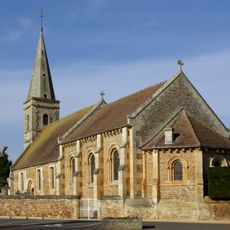
Maison à la cour en U de Vieux-la-Romaine, Roman house ruins in Vieux, France.
The House with U-shaped Courtyard is a Roman residence arranged with living quarters on one side and service areas with storage rooms on the other. The layout shows typical Roman domestic design with clear separation between private and functional spaces.
Excavations uncovered remains from the last third of the 1st century, but the house itself was likely built in the late 2nd or early 3rd century, as pottery from the courtyard backfill and a tile from the cellar suggest. It stood in the artisans' quarter of Aregenua, capital of the Viducasses. Its occupation ended in the third quarter of the 3rd century, after which the rear part may have housed a bone worker.
The name comes from the U-shaped plan of the courtyard, a modest domus in the artisans' quarter of Aregenua, unlike the grand peristyle house nearby. Excavated in the 1990s by archaeologists working alongside people in social reintegration schemes, it is the second domus opened to visitors on the site.
Visitors will find informative panels and covered walkways on site that make it easy to navigate through the archaeological remains. Guided tours are available and help explain how the different rooms and their functions connect.
Excavations in the 1990s were carried out by a team that included archaeologists and people in social reintegration programmes. The site was then covered by a 24-metre footbridge, installed on 19 January 2011, so visitors can look down on the low walls of the courtyard.
The community of curious travelers
AroundUs brings together thousands of curated places, local tips, and hidden gems, enriched daily by 94,394 contributors worldwide.