Manufacture Claude-et-Duval, Industrial structure and UNESCO World Heritage Site in Saint-Dié-des-Vosges, France
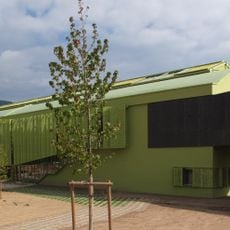
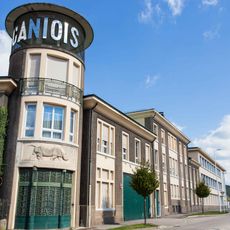
The Claude-et-Duval factory is a hosiery manufactory of reinforced concrete raised on pilotis, its pale facade divided by thick vertical piers into repeated bays with horizontal concrete bands between floors. The ground level is open and recessed beneath the piers. Le Corbusier's collaborators Vladimir Bodiansky and André Wogenscky tested a full-scale brise-soleil on the facade, and a roof terrace tops the building.
After a 1944 fire destroyed the original building, Jean-Jacques Duval commissioned Le Corbusier to design this new facility, which was completed in 1951. The structure reflects Le Corbusier's commitment to rational design for industrial production.
The factory demonstrates Le Corbusier's Modulor system, where architectural measurements align with human body proportions. This design principle turned the building into a model for industrial architecture of its era.
The factory is a working hosiery manufactory, not a site open for tours, so the building is seen from the public street. Its concrete piers and recessed ground level are visible from outside; the roof terrace and the interior fitted out by Charlotte Perriand and Jean Prouvé in 1952 are not accessible to the public.
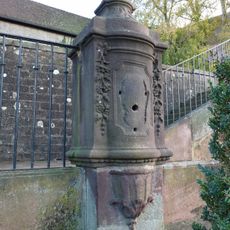
Completed in 1951, before the Unité d'habitation in Marseille, the factory was the first building designed using Le Corbusier's Modulor, a scale of harmonic dimensions based on a six-foot man. A statue near the Grand Pont in Saint-Dié, at the entrance to rue Thiers, recalls the system.
The community of curious travelers
AroundUs brings together thousands of curated places, local tips, and hidden gems, enriched daily by 94,231 contributors worldwide.