Bank of Georgia headquarters, Bank headquarters in Tbilisi, Georgia
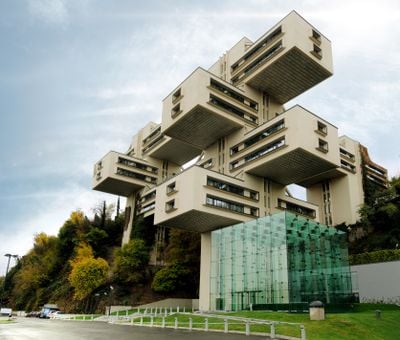
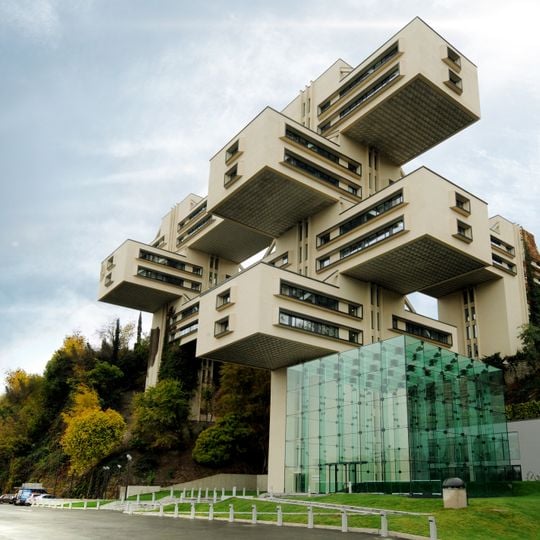
The Bank of Georgia headquarters is a brutalist building in Tbilisi featuring five horizontal concrete blocks stacked vertically and connected by three reinforced concrete cores. The structure contains multiple levels of office space arranged within this distinctive geometric composition.
The structure was completed in 1975 as an administrative building for the Ministry of Highway Construction of the Georgian SSR during Soviet rule. Following Georgian independence, it was repurposed to house the Bank of Georgia.
The design follows Chakhava's patented "Space City" method (certificate #1538), which leaves the ground beneath the building free for nature, with the three cores likened to tree trunks and the five two-storey slabs to crowns. In July 2010 the building hosted "Frozen Moments: Architecture Speaks Back", a week of installations and talks organised by the Other Space Foundation and the Laura Palmer Foundation, funded by the Polish Ministry of Culture, the City of Warsaw and the EC Culture Programme.
The building sits near Gagarin Street and is accessible through multiple entry points around its perimeter. Walking around the exterior allows you to see the distinctive layered design from different angles.
The stacked horizontal blocks appear to float above ground level, creating open spaces beneath where vegetation grows naturally. This floating effect was intentional and became a defining characteristic of the building's bold design approach.
The community of curious travelers
AroundUs brings together thousands of curated places, local tips, and hidden gems, enriched daily by 93,166 contributors worldwide.