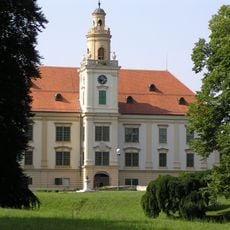
Mailáth Castle, Donji Miholjac, English Tudor style château in Donji Miholjac, Croatia.
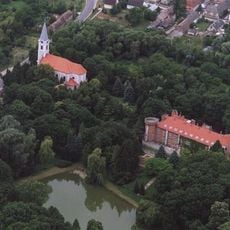
Mailáth Castle is a four-storey building (basement, ground floor, upper floor and attic) with a rectangular footprint of 44 by 20 metres, built north of the older Prandau wing. Its facade mixes historicist and neo-Romantic features: cylindrical towers, tall roofs, ornamental chimneys, neo-classical balustraded terraces and wrought-iron fences in English Tudor style. Inside, a central corridor divides the rooms and connects to a hall with a ceremonial staircase and gallery, opening onto a garden terrace.
Construction began in 1903 under Count Ladislav Mailath to replace an earlier baroque structure on the site. This new building marked the shift from the older architectural style to a modern residence of the early 1900s.
The castle served as a center for refined living where the local nobility gathered for concerts, dances, and formal dinners throughout the early 1900s. These social events shaped the cultural life of the town and left their mark on how the rooms were designed and furnished.
The building now serves as a public administrative center, so you can see it from outside or arrange visits when possible. Wear comfortable shoes if you walk around the grounds, and check ahead about access to the interior spaces.
The castle had a central vacuum system, its own water supply and three heating methods: central hot water, open fireplaces and tile stoves. Hand-carved wooden shutters on the windows kept out summer heat and winter cold. Its plan measures 44 by 20 metres.
The community of curious travelers
AroundUs brings together thousands of curated places, local tips, and hidden gems, enriched daily by 92,952 contributors worldwide.