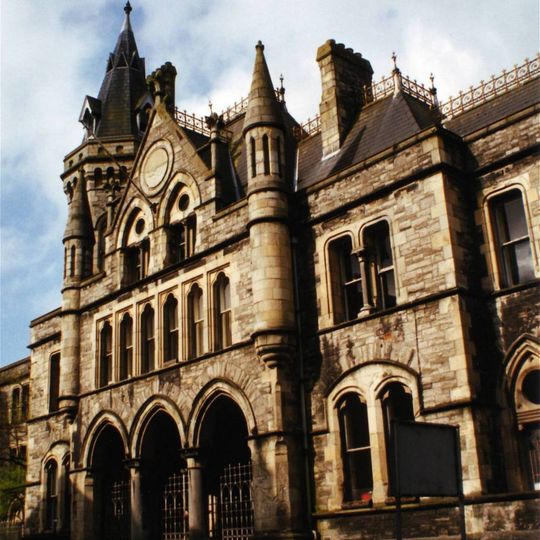
Sligo Courthouse, Judicial building in Teeling Street, Ireland
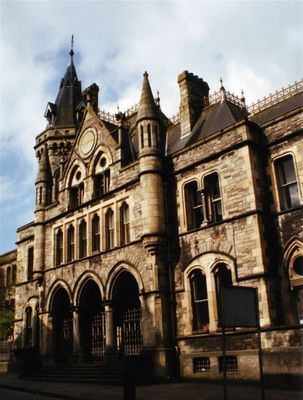
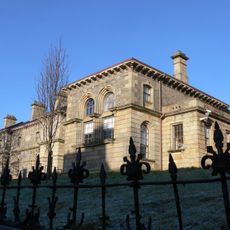
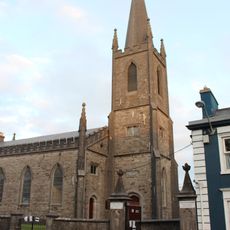
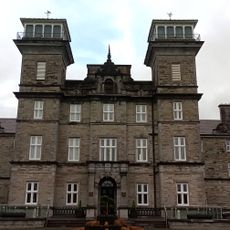
Sligo Courthouse is a judicial building on Teeling Street designed in French Gothic style with an asymmetrical facade of ten bays topped by a four-stage octagonal tower and spire. Inside, a street-level entrance hall opens into two-storey pointed-arch alcoves beneath a hammer beam roof with full-width windows.
Sligo Courthouse was designed by James Rawson Carroll in the French Gothic style and built in ashlar stone; it was completed in 1878. After the Local Government (Ireland) Act 1898 created county councils, the building also served as the meeting place of Sligo County Council. The council moved out to County Hall in June 1979.
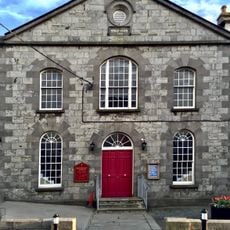
The building showcases French Gothic details like pointed arch windows and decorative ironwork that were typical of important Irish public buildings in the 1800s. These architectural choices reflect how the community valued its justice system and wanted to express that through impressive design.
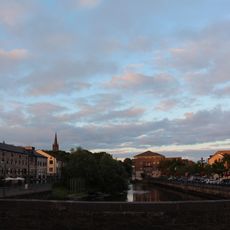
The building stands out along Teeling Street thanks to its distinctive octagonal tower and is easy to locate from the street. Keep in mind that this is an active courthouse, so some areas may not be open to the public and access can vary.
The courthouse was completed in 1878, not in the 1875-1880 span sometimes cited, and no 18th-century jail stands within it. Its asymmetrical frontage of ten bays on Teeling Street is the detail to look for: three central bays arcaded at ground level, a six-part mullioned window above, flanked by bartizans, with a four-stage octagonal tower and spire at the left.
The community of curious travelers
AroundUs brings together thousands of curated places, local tips, and hidden gems, enriched daily by 93,662 contributors worldwide.