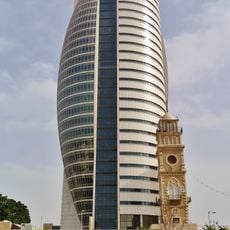
Hall of Justice, Haifa, Courthouse in Haifa, Israel
The Hall of Justice in Haifa is a 90,000-square-metre building of concrete, aluminium and glass, the largest courthouse in Israel. It houses the district, magistrate, family and labour courts in two wings: a southern judicial wing and a northern administrative wing, separated by a full-height lobby crossed by metal bridges. Its overall form recalls a ship, a reference to Haifa's port. It contains 73 courtrooms and 100 judges' chambers.
The design by architects Bracha and Michael Chyutin won a competition in 1994. The courts began operating in the building in autumn 2003, at a construction cost of 400 million shekels against a budget of just over 500 million. In 2006 the two architects received the Rechter Prize for architecture for the project.
The building's ship-like outline refers to Haifa's port, and its two wings are joined by metal bridges crossing the full-height lobby. It was designed by Bracha and Michael Chyutin, whose plan won a 1994 competition and the Rechter Prize for architecture in 2006. Critics have called the design grandiose next to the houses of Wadi Salib.
The building stands in the Kiryat HaMemshala government quarter on Plumer Street in the Lower City, beside Wadi Salib. The judicial wing is the southern one and the administrative wing the northern one, joined by a full-height lobby crossed by metal bridges. Critics have noted poor accessibility for people with disabilities, so allow extra time.
The architects Bracha and Michael Chyutin won the 1994 competition for the building and received the Rechter Prize for architecture in 2006. The 90,000-square-metre complex, about half of it parking, is the largest courthouse in Israel, with 73 courtrooms and 100 judges' chambers.
The community of curious travelers
AroundUs brings together thousands of curated places, local tips, and hidden gems, enriched daily by 93,883 contributors worldwide.