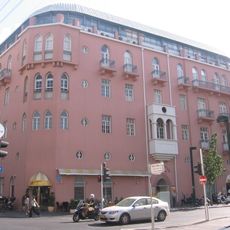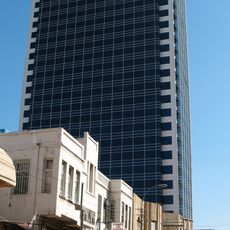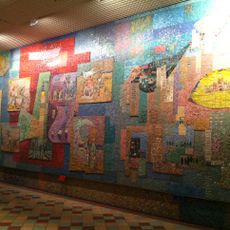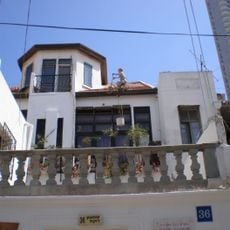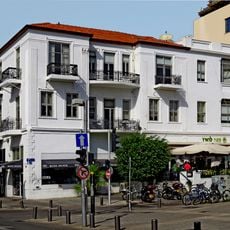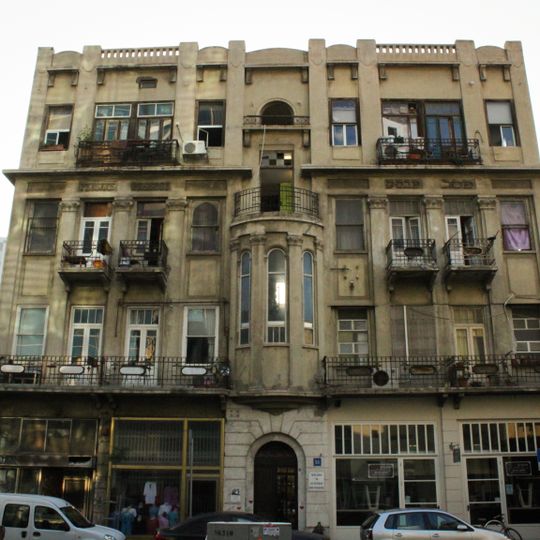
Pensak's Passage, Commercial center at Herzl Street, Tel Aviv, Israel.
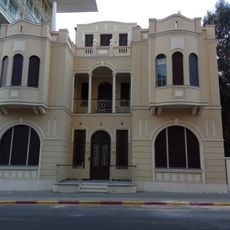
Pensak's Passage is a three-story commercial center on Herzl Street in Tel Aviv with a central courtyard surrounded by wings connected by balconies. The structure houses multiple retail spaces and offices arranged around this interior courtyard.
Pensak's Passage was planned by Tel Aviv's first city engineer, Yehuda Magidovitch, and built in 1925 by Mordechai (Tzvi Aryeh) Pensak, a Polish Jew from America; Shmuel Wilson was the contractor. The eclectic building, mixing European construction with Eastern features, stands at Herzl Street 16 on a plot of the Ahuzat Bayit compound that stayed empty until 1925. It later housed shops, workshops and newspaper offices, among them Yediot Aharonot and HaTzofeh.
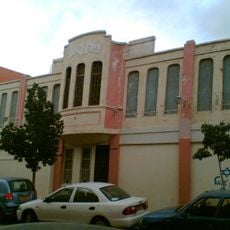
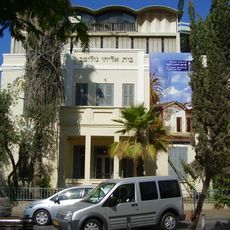
The name appears on the Herzl Street facade carved in Hebrew as "פסג' פנסק" and in English as "PENSAKS PASSAGE". The building is named after Mordechai (Tzvi Aryeh) Pensak, the Polish-American Jew from America who built it in 1925. Ground-floor space is still commercial, occupied by clothing shops, while the upper floors are rented as flats with high ceilings and decorated floors.
The passage stands at 16 Herzl Street, opposite the Herzlilienblum junction, entered from the street through the building's facade. The ground floor is commercial, with clothing shops; the upper floors are rented as flats, so visitors stay in the paved inner courtyard. The iron elevator rises in the courtyard, topped by a dome-like finial.
The iron elevator in the courtyard, with its mesh doors and a dome shaped like a French roof, is often called the first in Palestine, though two Tel Aviv elevators predated it. On the roof stood the restaurant and roof garden "HaSharon"; a fourth floor was added later, when such heights were still rare.
The community of curious travelers
AroundUs brings together thousands of curated places, local tips, and hidden gems, enriched daily by 94,658 contributors worldwide.