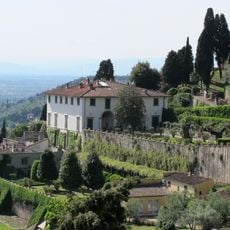
Casa-studio di Leonardo Ricci, Modernist villa in Monterinaldi, Florence, Italy.
Casa-studio di Leonardo Ricci stands on via di Monterinaldi 21, on the upper part of the hill near two quarries that supplied the stone for its walls and paving. The painter-architect arranged the house on terraced levels that follow the slope's irregularities and views, with hanging-garden terraces, lawns, trees and a pool area. A tower-like stone stair block and a slit wall of abstract composition screen the kitchen-office, cut into the rock, from the living-dining room.
Leonardo Ricci designed and built this villa as part of a larger residential development project in Monterinaldi during the post-war reconstruction period. The project reflected how Italian architects were experimenting with new ways to merge modern living with the surrounding landscape through bold structural solutions.
The villa demonstrates how creative work and domestic life were merged by its designer into a single flowing experience. Large windows and open connections between spaces reflect the post-war belief that art and architecture should embrace the surrounding landscape.
The villa sits on a hillside and is accessed through terraced walkways and steps, so prepare for changing elevation throughout your visit. The various levels offer different views of the Florence landscape, and walking through the spaces takes time to fully appreciate the layout.
The 1955 remodelling set the duplex studio back from the quarry rock face, creating an open-air studio-living room used especially in summer; the quarry itself became a cellar and storeroom. Traces of the foundations of the "casa teorica" planned for Ricci's daughter Milena remain near the house.
The community of curious travelers
AroundUs brings together thousands of curated places, local tips, and hidden gems, enriched daily by 94,590 contributors worldwide.