Casa Laugier, Art Nouveau palazzo in Milan, Italy
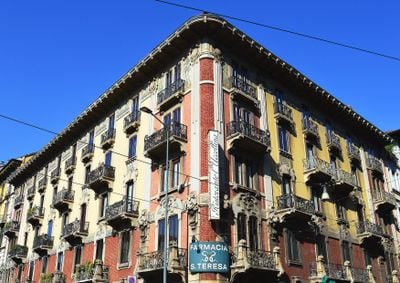
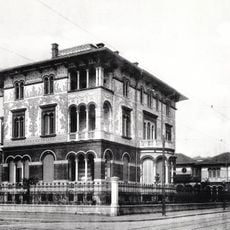
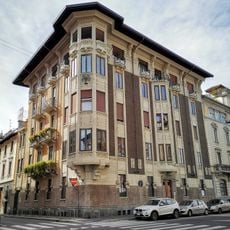
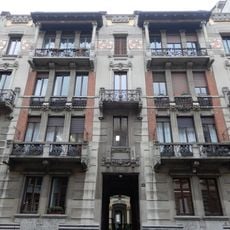
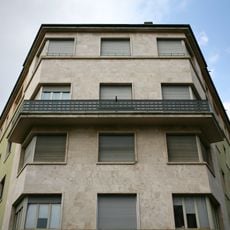
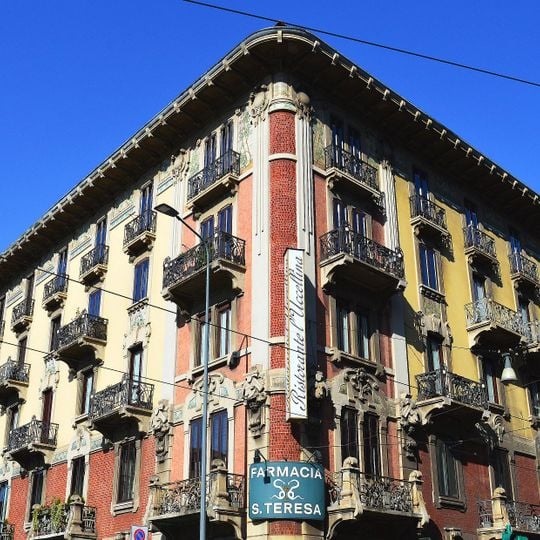
Casa Laugier is a palazzo at Corso Magenta 96 in Milan, built 1905–1906 by Antonio Tagliaferri for Baron Laugier, with interiors by Giovanni Battista Casati. Its corner rises to a sharp angled edge, yellow ochre above and red brick below, with a rounded brick corner strip banded in pale stone. Arched ground-floor openings are framed in pale stone; the roof edge steps outward in a deep overhang.
Casa Laugier was built between 1905 and 1906 by architect Antonio Tagliaferri for Baron Laugier, a family from the Val d'Aosta, on the site of the recently demolished Spanish walls. The interior layout was entrusted to engineer Giovanni Battista Casati. Its more classicist, less frivolous look drew on the Viennese Secession rather than on the Art Nouveau current spreading through the rest of Milan.
The ground floor still houses the Farmacia Santa Teresa, whose interior keeps its 1910 fittings: wooden furniture by the Botticelli firm, ceramics by Galileo Chini and painted glass windows. The pharmacy signs above the arched openings are what passers-by see first on Corso Magenta.
The building sits in central Milan and is easily reached by public transport or on foot from other sights. The facade is best viewed from street level to appreciate all the ornamental details.
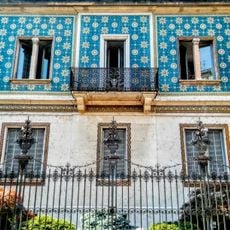
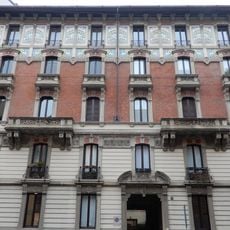
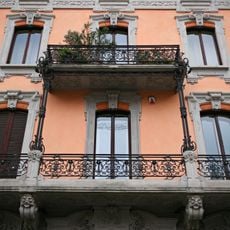
The wrought-iron balcony leaves are by Alessandro Mazzucotelli, while the lion-head cement reliefs sit on a band of majolica tiles made by Galileo Chini's firm, repeated on the top floor and beside some windows.
The community of curious travelers
AroundUs brings together thousands of curated places, local tips, and hidden gems, enriched daily by 94,418 contributors worldwide.