Casa Candiani, Eclectic palazzo in Milan, Italy.
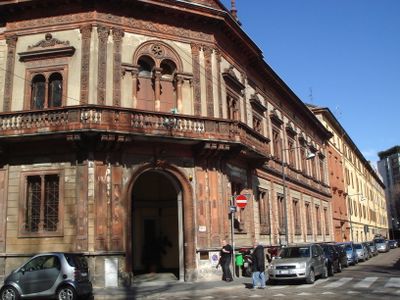
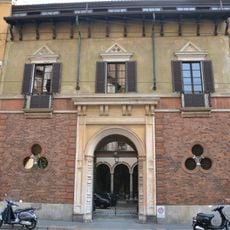
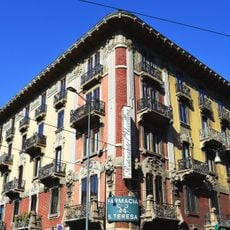
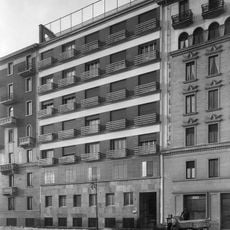
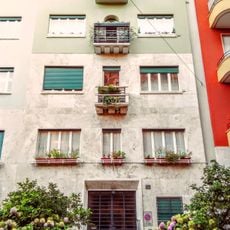
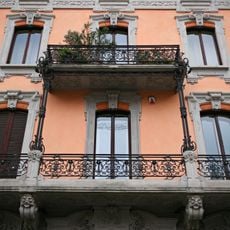
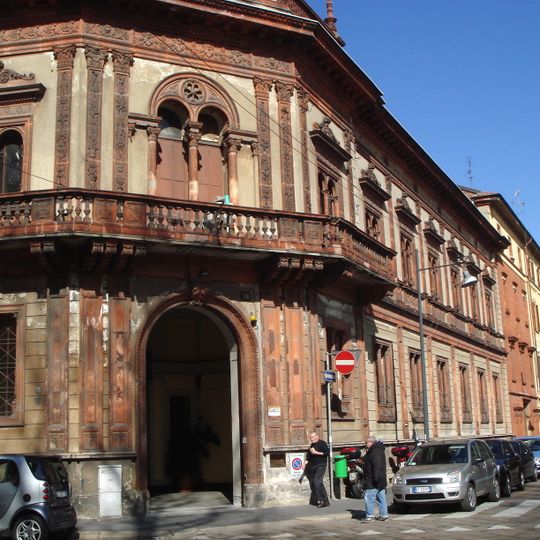
Casa Candiani is an eclectic palazzo on Via Bandello in Milan with a corner entrance and carefully detailed facade. The building displays pilasters, bifore windows, and terracotta ornaments running across all of its sides.
Casa Candiani was built in the late 19th century by architect Luigi Broggi, who drew on the "cucine economiche" he had designed in 1882. The palazzo belonged to the Porta Vercellina sestiere and stands at Via Bandello 14-20, occupying three civic numbers. Its name comes from the Candiani family, who for generations produced terracotta in their own furnaces.
The facade displays terracotta ornaments and decorative details throughout, reflecting the craft traditions of those who lived here. These embellishments show how the residents' manufacturing skills shaped the appearance of their own home.
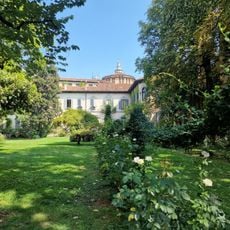
Casa Candiani occupies three civic numbers, 14 to 20, on Via Bandello, with the main entrance set at the corner beneath the balcony. The corner portal, the number 20 above the arch and the terracotta detailing are best seen from the street; the garden and its neo-Egyptian temple lie inside.
Within the garden of the palazzo stands a neo-Egyptian temple inspired by Verdi's opera Aida. This unexpected addition shows how the residents blended their personal interests with the architecture of their home.
The community of curious travelers
AroundUs brings together thousands of curated places, local tips, and hidden gems, enriched daily by 94,048 contributors worldwide.