Palazzo Bellia, Palace in central Turin, Italy
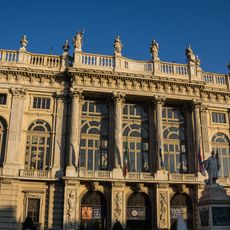
Palazzo Bellia is a historic building at the northwest corner of Via XX Settembre and Via Pietro Micca in Turin's Quadrilatero Romano. Completed in 1898 after six years of work, it has a wide portico with three-lobed arches on columns with anthropomorphic capitals. The main facade on Via Pietro Micca features floral decorations, arched windows, and bow windows set in four slender turrets, two of them corner turrets.
Architect Carlo Ceppi designed this building as part of an urban renewal project that created a new street in Turin. It was built during a period when the city was rapidly modernizing and expanding its neighborhoods.
The name comes from the Bellia construction firm that built it. The three-lobed portico arches rest on columns with human-shaped capitals, and the wooden portico ceiling carries dense plant ornament, set against square decorated lithocement floor tiles and white-and-black stone at the carriage entrances.
The ground floor houses commercial spaces divided by a mezzanine level, while the main facade faces Via Pietro Micca. You can view and photograph the architecture fully from the public street and sidewalk.
Palazzo Bellia was the first civil building in Turin to use the Système Hennebique, with reinforced-concrete floors cast by G. A. Porcheddu's firm. The engineer François Hennebique patented this system in the 1890s, and it let Carlo Ceppi open the façades with bow-windows set in four slender turrets.
The community of curious travelers
AroundUs brings together thousands of curated places, local tips, and hidden gems, enriched daily by 94,114 contributors worldwide.