Palazzo dell'Emiciclo, Neoclassical palace in L'Aquila, Italy
Palazzo dell'Emiciclo is a monumental complex in L'Aquila formed by buildings from different periods. Its western front is Carlo Waldis's 1888 semicircular Ionic portico of twelve columns, split by a central block on four square pillars and ending in two aedicules with eagles in the pediment. Two bas-reliefs sit between the portico sections, and the string course reads "Consiglio Regionale".
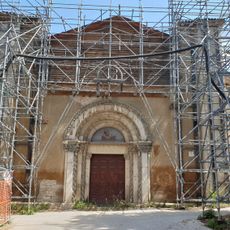
Capuchin friar Francesco Vastarini proposed a convent inside L'Aquila's walls in 1606; construction began in 1610 to plans by Bernardo Romano, with a church and a two-storey convent of 45 cells. Suppressed in 1866, it passed to the city in 1885, which chose it for the Regional Exposition. Carlo Waldis rebuilt it in 1888 with the semicircular porticoed facade; the Regional Council moved in in 1972.
The name Emiciclo comes from the semicircular shape of Carlo Waldis's portico, which closes the public gardens to the east. Two small stone columns in front once carried the city's street lamps in the 19th century. In the middle of each portico section are bas-reliefs: one shows Italy handing crowns to victors, the other History writing the deeds that the trumpet sings.
The complex stands on Via Michele Iacobucci in the Santa Giusta quarter, beside the Villa comunale gardens, and its semicircular colonnade faces west toward them. The 2016–2018 reconstruction placed a new foundation under the whole complex and 61 seismic isolators, the first such solution in an Italian public building. The former church nave and the Salone dell'Esposizione Regionale have served as the council chamber.
After the 2009 earthquake, engineers installed 61 seismic isolators beneath the building to protect the structure. This made it a pioneering example of modern earthquake protection technology in Italian public buildings.
The community of curious travelers
AroundUs brings together thousands of curated places, local tips, and hidden gems, enriched daily by 92,792 contributors worldwide.