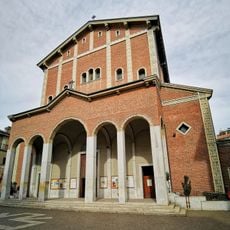
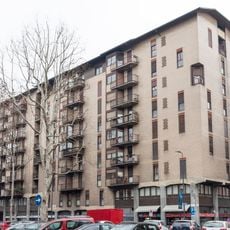
Casa Lavezzari, Residential complex in Morbegno Square, Milan, Italy
Casa Lavezzari is a residential building on Piazza Morbegno 3 in Milan, on a wedge-shaped lot between Via Nino Oxilia and Via Luigi Varanini. It has six floors in the central part and four in the two side wings, with shops on the ground floor and rental apartments above. The facades interlock horizontal and vertical planes, and the central stair faces a small inner courtyard.
The building was built in 1934-1935 following the death of Maria Lavezzari's father, designed by architects Pietro Lingeri and Giuseppe Terragni. These two designers shaped Milan's 20th century architecture with their modern approach to housing and city planning.
This building shows how Milan's architecture changed in the 1930s, with straight lines and practical spaces that shaped daily life for residents. You can see this modern design in the large windows and open ground floor, where shops and living spaces connect.
The building sits directly on Morbegno Square and is easy to reach on foot, with clear storefronts on the ground floor. When you visit, walk around both street sides to see the wedge shape and windows from outside.
The V-shaped plan wraps a small internal courtyard, and the staircase sits at the centre of the building facing it. The narrow front on Piazza Morbegno is all that shows of the wedge between Via Oxilia and Via Varanini.
The community of curious travelers
AroundUs brings together thousands of curated places, local tips, and hidden gems, enriched daily by 93,790 contributors worldwide.