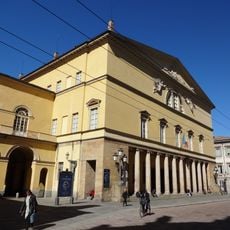
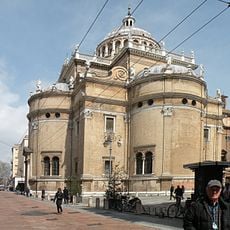
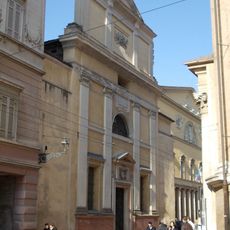
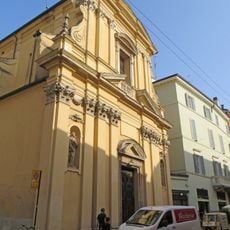
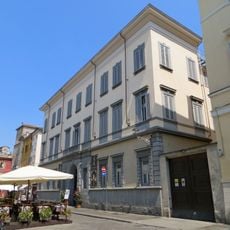
Palazzo del Podestà, building in Parma, Italy
The Palazzo del Podestà is a late Romanesque building on Piazza Garibaldi in Parma, made of two adjoining sections. The left part, aligned with Strada Cavour, rises over a large vaulted passage topped by a row of single-light windows. The wider central body has medieval trifore windows and a ground floor occupied by shops. A swallowtail crenellation crowns the facade, rebuilt in 1927.
The Palazzo del Podestà was built between 1221 and 1240 as a residence and office for the podestà, an important city administrator. Over the centuries, the building underwent several renovations, notably in the 18th century in neoclassical style and again in 1927 to reveal the original medieval stonework.
The palace shapes the appearance of Piazza Garibaldi and reflects how medieval governance was woven into public life. The shops along its facade show how commerce and administration existed side by side, making it a focal point for daily interaction.
The palace faces Piazza Garibaldi beside the Palazzo del Comune, a short walk from Parma's cathedral. Shops occupy the ground floor, as they did when the building was new. The square is a public space, so the facade can be viewed at any hour; the 2016 restoration cleaned the stone and secured the roof and battlements.
The 1760-1762 neoclassical restyling by court architect Ennemond Alexandre Petitot, ordered for the wedding of Princess Isabella of Bourbon and the future Emperor Joseph II, walled up the medieval trifore windows and plastered the facades. The plaster was stripped only in 1927, and in 2016 the facade was brushed clean and the roof and swallowtail crenellations secured in a six-month, €350,000 municipal project.
The community of curious travelers
AroundUs brings together thousands of curated places, local tips, and hidden gems, enriched daily by 94,648 contributors worldwide.