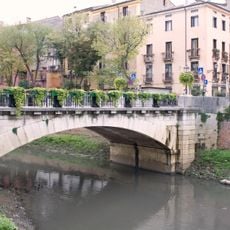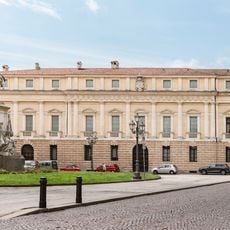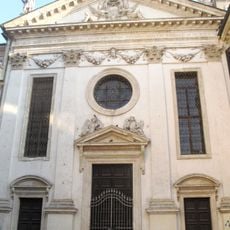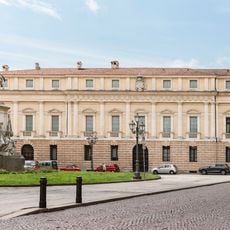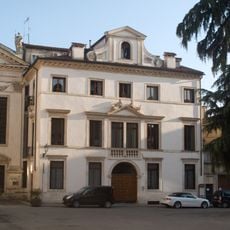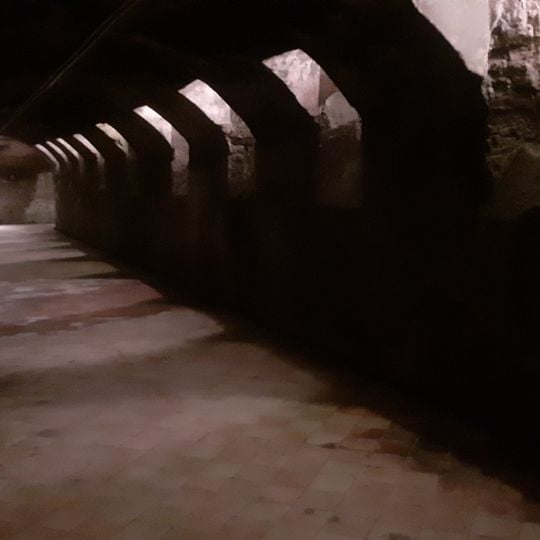
Criptoportico romano, Roman archaeological site in Vicenza, Italy.
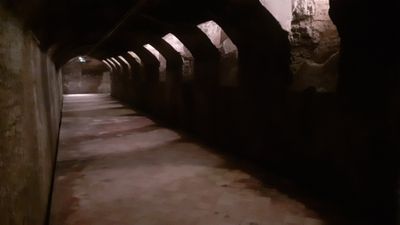
The Criptoportico Romano is a U-shaped underground corridor of a Roman domus, built in the late 1st century BC and preserved under Piazza Duomo and the cathedral canonica. Its three single-nave arms are covered by barrel vaults of opus caementicium; the central west arm is 29.5 m long and 3.28 m wide, the side arms 27.35 m by 2.98 m. The floor lies 6.31 m below the square, and 31 small windows in the upper walls once gave light.
Built at the end of the 1st century BC, the cryptoporticus belonged to a rich domus in the south-west sector of Roman Vicetia; the house itself is not preserved. It stayed in use at least until the 4th century, first as a place to cool off, then as a food store. It is the best-preserved cryptoporticus of a private house north of the Po.
The name comes from the Latin crypta, a covered gallery. The walls carry a light marmorino plaster topped by a band of Pompeian red about three fingers wide, with a small stucco cornice of three projecting steps. This finish shows the space was used by the family for domestic life, not only as a storeroom.
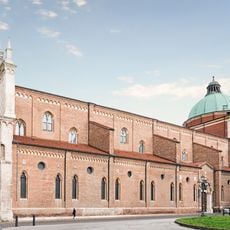
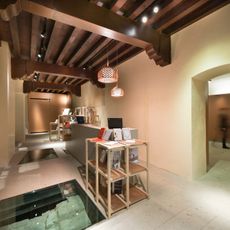
The entrance is on Piazza Duomo, and the passage lies under the cathedral's canonica and Palazzo Roma. The floor sits 6.31 m below the present square and beneath the city water table, so the modern tiled surface was raised 0.15 m above the ancient one to drain rainwater. The last four stone steps of the stair are original.
The walls still carry a pale marmorino plaster beneath a band of Pompeian red about three fingers wide, topped by a three-step stucco cornice at the springing of the vault. This finish shows the space was used by the family for domestic life, not only as a storeroom.
The community of curious travelers
AroundUs brings together thousands of curated places, local tips, and hidden gems, enriched daily by 93,366 contributors worldwide.