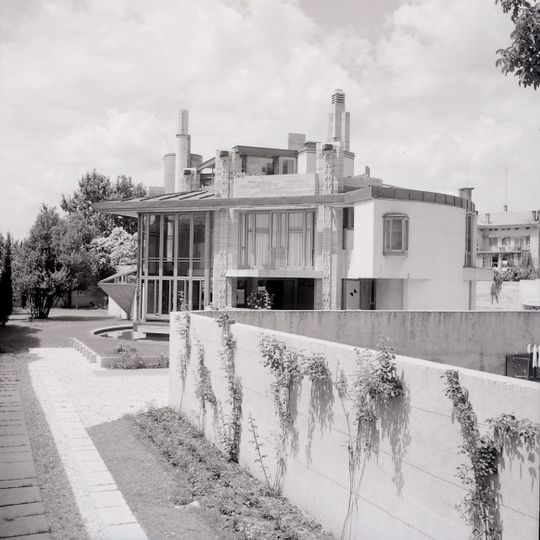
Villa Veritti, Modern residential architecture in Udine, Italy.
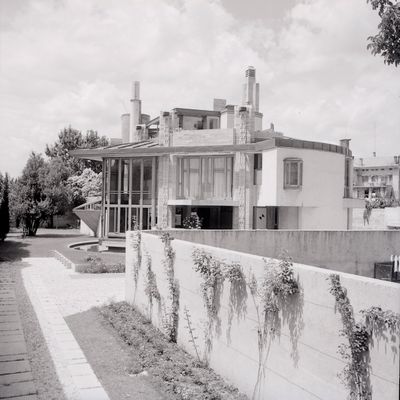
Villa Veritti is a modern residential home in Udine defined by clean lines and geometric forms, with large windows that flood interior spaces with natural light. The structure features carefully designed transitions between different levels and creates strong connections between indoor and outdoor areas.
Carlo Scarpa began building the villa in 1955 for the Veritti family, for whom he had already designed a cemetery chapel; it was completed in 1961 and is one of only three residential projects he built. A conservative restoration took place about forty years after construction. In 2006 the surrounding land was partly subdivided, and new buildings to the east and north now rise above the house.
Scarpa designed every piece of furniture in the house, in wood or stucco-finished panels, and used cylindrical walls instead of straight partitions, relying on sturdy pillars to reduce the need for walls. The narrow lot left no room for a real garden, so he bent the architecture to bring it inside, creating a winter garden and screening unwanted outside views.
Villa Veritti stands at Viale Duodo 48 in Udine, on a narrow, elongated plot. Since 2006 the surrounding land has been partly built over, and the neighbouring buildings rise above the villa, especially to the east and north. The house is a private residence, so visits concern the exterior and the garden relationship seen from outside.
The villa was designed by one of 20th century Italy's most influential architects and demonstrates his mastery of spatial composition. The carefully considered handling of materials and proportions makes it a lesser-publicized example of design excellence from that era.
The community of curious travelers
AroundUs brings together thousands of curated places, local tips, and hidden gems, enriched daily by 94,070 contributors worldwide.