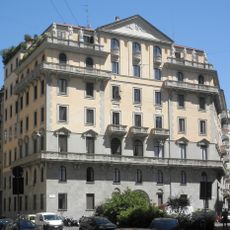
Casa Berri-Meregalli, Art Nouveau palace in Milan, Italy
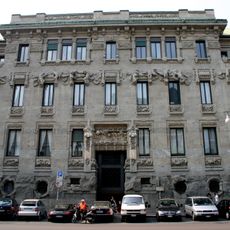
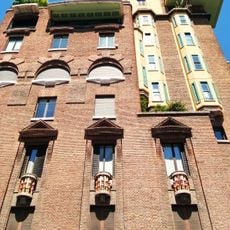
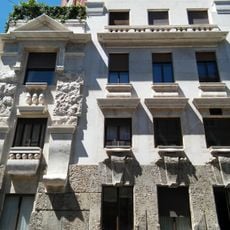
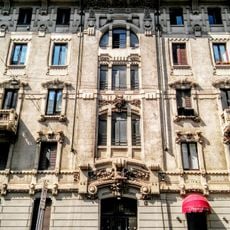
Casa Berri-Meregalli stands at Via Mozart 21 in Milan, built from 1911 by architect Giulio Ulisse Arata. Its ground floor is clad in rusticated stone of irregular blocks, a band of differently sized stone courses introduces the brick upper facade, and the central balcony rests on heavy corbels carved with ram heads, with a broken pediment holding another ram head above the French window.
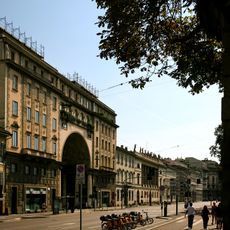
Casa Berri-Meregalli was built from 1911 on Via Mozart 21, one of three buildings Giulio Ulisse Arata designed in the same area, alongside Palazzo Berri Meregalli and the second Casa Berri Meregalli. The three were part of the early 20th-century expansion of this Milan zone.
The name Berri Meregalli comes from the family that commissioned the building; the architect was Giulio Ulisse Arata, who designed it from 1911 together with Palazzo Berri Meregalli and the second Casa Berri Meregalli nearby. On the first floor, flanking the main balcony, are two frescoed figures of a man and a woman by Pietro Adamo Rainoldi.
The building stands at Via Mozart 21, not Via Cappuccini, in Milan's Porta Venezia area east of the historic centre. It is a private residence, so the facade is seen from the street; the ground-floor rusticated stonework, the brick upper storey and the first-floor balcony with ram heads are best read from the opposite pavement.
The broken pediment above the main balcony door holds a ram's head, and two more ram's heads sit on the corbels of the balcony itself. Pietro Adamo Rainoldi painted the two figures of a man and a woman flanking the first-floor balcony.
The community of curious travelers
AroundUs brings together thousands of curated places, local tips, and hidden gems, enriched daily by 93,625 contributors worldwide.