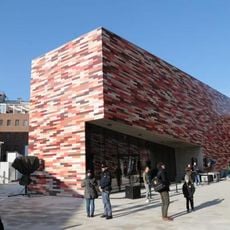
Hybrid Tower Mestre, Skyscraper in Mestre, Italy
Hybrid Tower Mestre is a modern skyscraper rising 19 floors to about 81 meters high in central Mestre. The structure combines raw concrete, glass, and steel in a contemporary design and contains apartments, commercial spaces, and a restaurant with a spacious terrace on the top floor.
Construction started in 2012 on the site of the former municipal transportation depot and was completed in November 2016. The project transformed a piece of land previously used for public transit infrastructure into a mixed-use urban space.
The tower's name refers to its hybrid mix of uses: shops and collective spaces on the lower levels, offices on floors 4 to 11, 19 mini-apartments of 38 m² on floors 12 to 16, and a panoramic restaurant with a terrace above. The main entrance is on the south side; the east door serves only the bar and 17th-floor restaurant.
The tower sits next to Mestre train station, making it easily reachable by public transport. Visitors can explore the surrounding area and enjoy views from above, especially from the restaurant on the top floor.
The original design was deliberately reduced by 60 percent to better fit the urban context. This downsizing allowed the creation of cantilevered balconies and large panoramic windows that frame views toward Venice.
The community of curious travelers
AroundUs brings together thousands of curated places, local tips, and hidden gems, enriched daily by 94,107 contributors worldwide.