Villa Pallavicino, Second Empire villa in Salerano Canavese, Italy
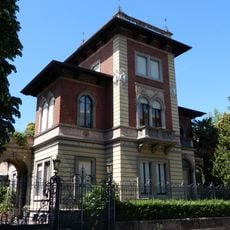
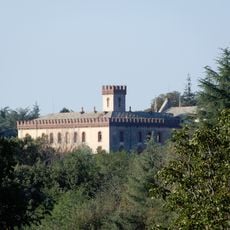
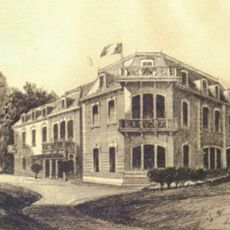
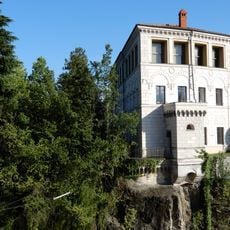
Villa Pallavicino is a Second Empire-style residence in Salerano Canavese, built on a C-shaped plan over two floors plus a mansard attic. Three terraced projections extend from the main facade, the central one once holding the entrance with a grand staircase. The ground floor contained a chapel, salon, library, dining room, pantries and kitchens; the middle floor held a gallery and bedrooms, and the attic housed servants' quarters.
Marquis Giuseppe Pallavicino Mossi commissioned this summer residence in the early 1900s, following French architectural styles of the era. It became a symbol of wealthy rural nobility in the Piedmont region.
The ground floor held a private chapel, a salon, a library, a dining room, pantries and kitchens; the middle floor had a gallery and the bedrooms, while the mansard attic housed the servants' quarters. The name comes from the Pallavicino Mossi marquises, who kept the villa as their summer home until Countess Bianca, the last descendant, died in 1995.
The villa stands in a panoramic spot above Salerano Canavese, with views over the Ivrea moraine amphitheatre and the Aosta Valley mountains. Renovation work begun after 1995 remains unfinished, so the building is not a regular visiting site; confirm access with the local tourist office before travelling there.
The villa's C-shaped plan and three terraced projections are best seen from the morainic ridge behind it, a viewpoint that also reveals how the mansard attic sits above two main floors. The central projection once held the main entrance and its staircase.
The community of curious travelers
AroundUs brings together thousands of curated places, local tips, and hidden gems, enriched daily by 94,657 contributors worldwide.