Nishishinjuku Mitsui Building, Office tower in Nishishinjuku, Japan
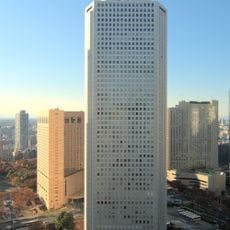
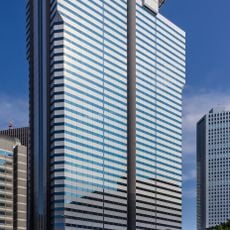
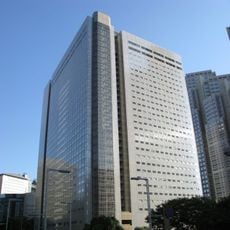
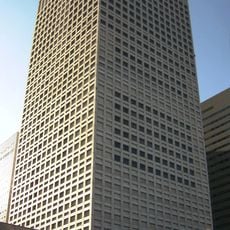
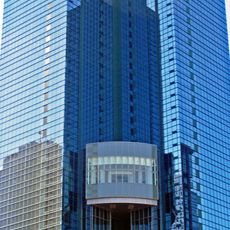
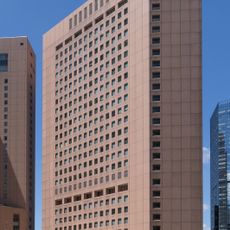
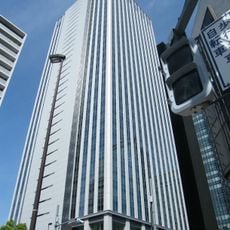
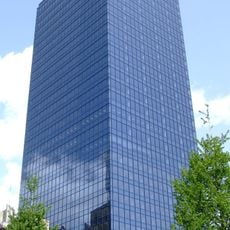
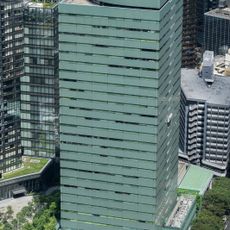
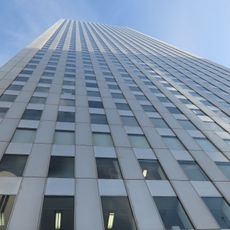
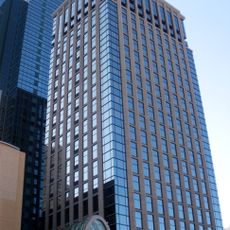
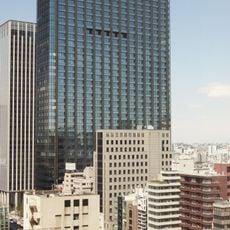
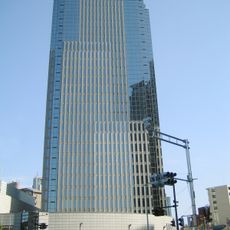
The Nishishinjuku Mitsui Building is a 112-metre office tower at 6-24-1 Nishi Shinjuku, facing Ome Kaido, completed in July 1999 and designed by Nikken Sekkei. Its glass curtain wall is combined with earth-coloured tiles, and between the office block and the 20-storey Nishi Shinjuku Park Side Tower stands a circular plaza leading to Momiji Hiroba.
The building was completed in 1999 as part of a major urban redevelopment project in the Nishishinjuku 6-chome West District 1, which modernized the western side of Shinjuku. This initiative transformed what had been an overlooked area into a contemporary business hub.
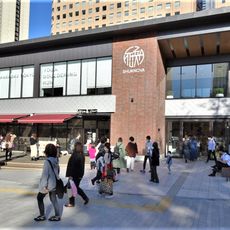
The name of the residential tower, Nishi Shinjuku Park Side Tower, refers to its proximity to Shinjuku Central Park and to the planting on the site, intended to create a greener living environment. The office building's grounds mix ground-cover plants with evergreens and deciduous trees, and use tile and brick, while a circular plaza links the housing and office blocks before Momiji Hiroba. Floors 1 and 2 hold restaurants and shops such as Starbucks, FamilyMart and Tokyo Bellini Cafe.
The office tower faces Ome Kaido at 6-24-1 Nishi-Shinjuku. Shinjuku Station is about 15 minutes on foot, Tochomae Station on the Toei Oedo Line about 6 minutes, and Nishi-Shinjuku Station on the Marunouchi Line about 4 minutes. Paid parking is available on site.
The office tower is often shortened to "Nishi Shinjuku Mitsui Building," but it is not the nearby Shinjuku Mitsui Building completed in 1974. The two names differ by one word, and the older tower stands elsewhere in the district. The residential wing, Nishi Shinjuku Park Side Tower, was finished in November 1997, ahead of the office block, and holds 129 units.
The community of curious travelers
AroundUs brings together thousands of curated places, local tips, and hidden gems, enriched daily by 93,933 contributors worldwide.