Scharinska villa, Victorian residence in Umeå, Sweden.
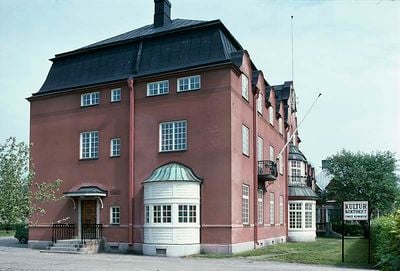
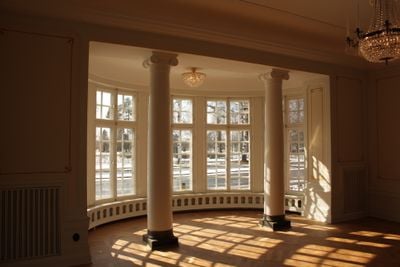
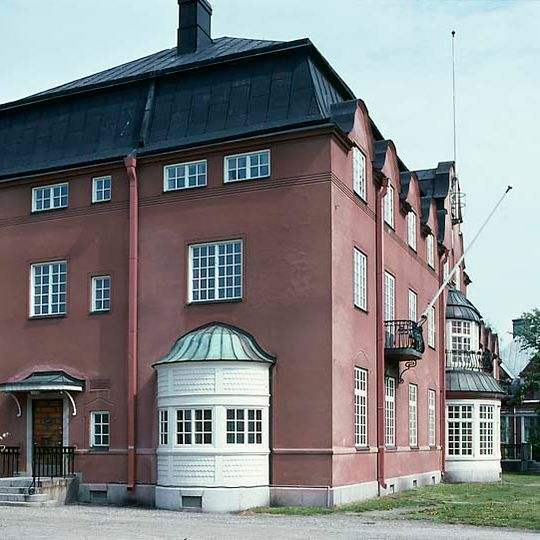
Scharinska villa is a three-storey building with a slightly reddish rendered facade and a steep dark metal roof. A rounded bay with a green curved roof projects from the lower centre, and a relief above the main entrance shows foliage, seven children's faces and a stork. Inside, the Spanish Hall has walls covered in mosaic from Seville.
The villa was designed by architect Ragnar Östberg in 1904 for the Unander-Scharin family and completed the following year. It emerged during a period when prosperous industrialists commissioned such grand residences as symbols of their economic success.
The dining room, called the Spanish Hall, has walls covered in mosaic from Seville, chosen because it was calculated to cost less than oak panelling. In the vestibule Egil Unander-Scharin planned jute fabric and four large copies of paintings by Velázquez; Östberg persuaded him to order fitted panelling to frame them instead.
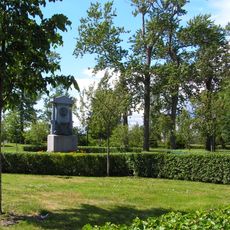
The villa stands at Storgatan 63–65 beside Döbelns park, with a hedge along Storgatan and Döbelnsgatan. Umeå municipality owns it and lets it to associations and student unions, so it is not a staffed museum. The building was listed as a protected building in 1981, and exterior and interior renovations began in 2013–2014.
The front entrance features a relief sculpture showing seven children's faces nestled in foliage, representing members of the Scharin family who first lived here. This personal artistic touch transforms an ordinary entryway into a reminder of the family's presence.
The community of curious travelers
AroundUs brings together thousands of curated places, local tips, and hidden gems, enriched daily by 93,469 contributors worldwide.