Understenshöjden, Architectural complex in Stockholm, Sweden
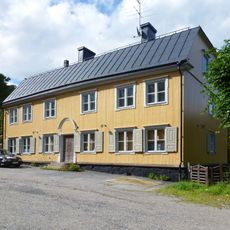
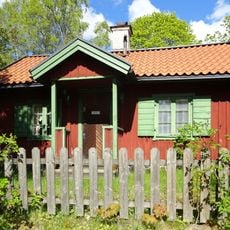
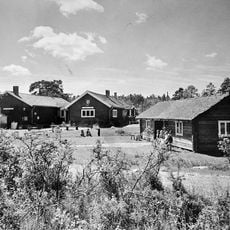
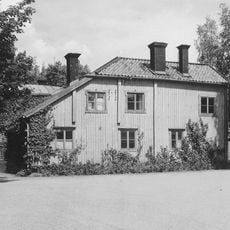
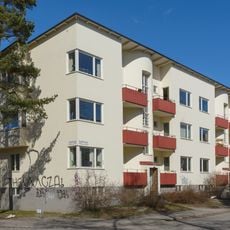
Understenshöjden is an eco-village on Understensvägen in Björkhagen, Stockholm, built 1994–1996 by HSB Produktion AB to architect Bengt Bilén's design. It has 44 apartments of 58–155 m² in 14 one- and two-storey houses grouped around five courtyards, plus a neighbourhood house with laundry and boiler room. The houses stand on posts to spare the ground beneath them.
In 1989 the interest group EBBA (Ecological Building in Björkhagen) formed to create ecological housing under resident democracy. With HSB and Småa-hus it obtained a land allocation in Björkhagen, and the layout largely followed the residents' wishes. HSB Produktion AB built the 44 apartments in 1994–1996 to designs by architect Bengt Bilén.
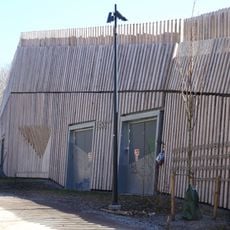
The name Understenshöjden and Understensvägen come from the lighthouse Understen in Södra Kvarken, because the adjacent Kärrtorp district uses lighthouse names for its streets. The area was initiated by the EBBA association (Ecological Building in Björkhagen), formed in 1989, and residents took part in planning the layout and choosing natural materials such as wood floors, wooden facades and clay roof tiles.
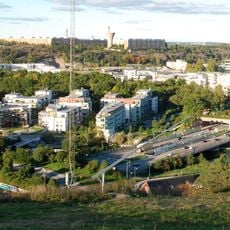
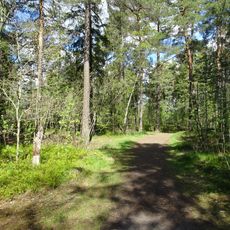
Understenshöjden lies along Understensvägen in Björkhagen, reached by Stockholm's public transport; the nearest metro station is Björkhagen on the green line. The 14 houses are grouped around five courtyards, so a walk passes each one in turn. The houses stand on posts, leaving the ground beneath them free.
The houses stand on concrete plinths so that the ground and vegetation beneath them remain undisturbed. Each roof carries a solar collector of about 7.5 square metres, and a pellet-fired heating plant serves the whole area. Household waste is sorted in the kitchens and composted in warm composts.
The community of curious travelers
AroundUs brings together thousands of curated places, local tips, and hidden gems, enriched daily by 94,088 contributors worldwide.