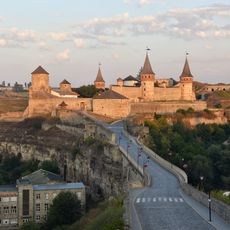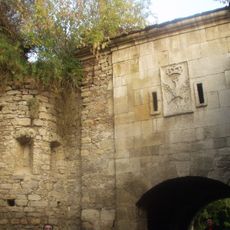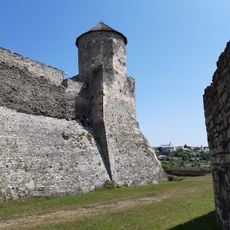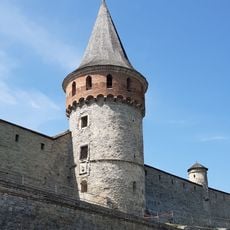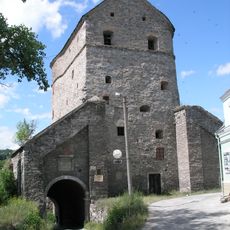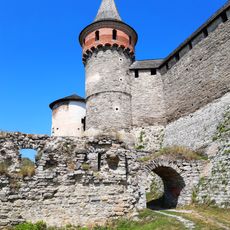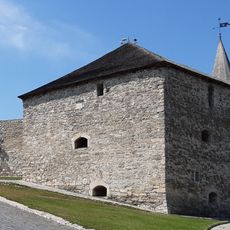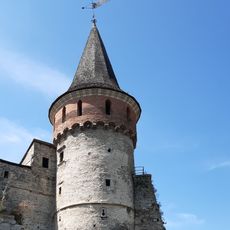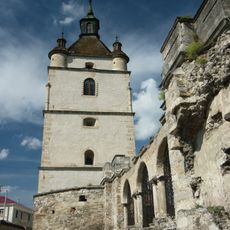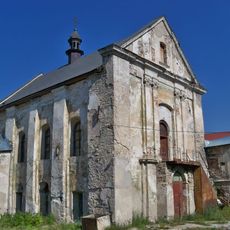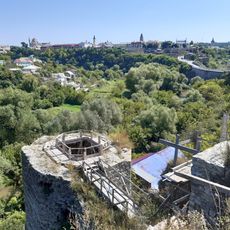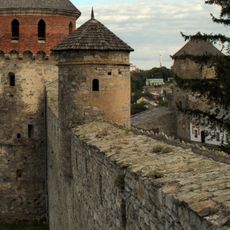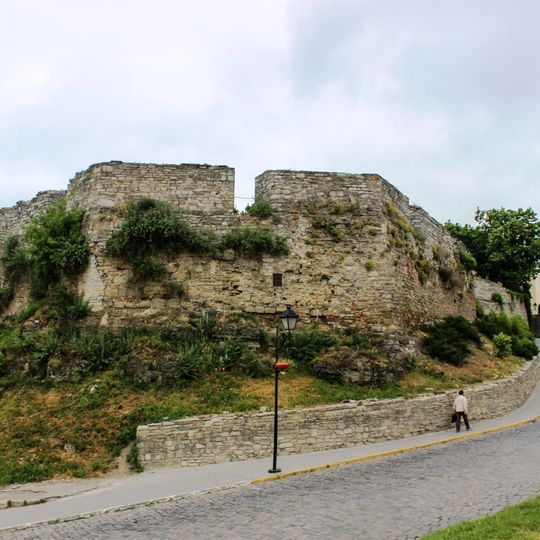
Armenian Bastion, Medieval fortification in Kamianets-Podilskyi, Ukraine.
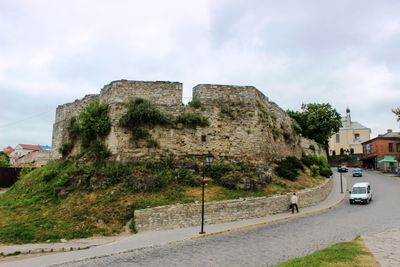
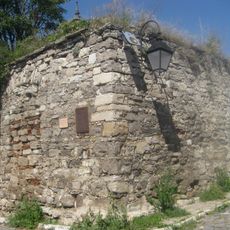
The Armenian Bastion is a stone bastion of the early type, with a blunt outgoing angle, built on rock ledges on the third terrace above the western tip of the Old Town. In plan it is a hexagon open on the eastern, town side; its outer faces lean inward and the interior is filled with earth. The walls reach 12 metres above the rock base on the west.
The exact construction date is unknown, but the bastion existed before the 16th century; the French source places it at the start of that century, financed by the Armenian community, which called on the Italian engineer Camilius. Already badly ruined by the early 17th century, it was restored and modernized at the end of that century. In 1730 wooden parapets were added, rebuilt in stone by the military engineer Christian Dalhke, and the upper part was last rebuilt in the 1760s. Conservation work followed in 1969.
The bastion takes its name from the Armenian community that settled here and left their mark on the city's building traditions. You can still see traces of their craftsmanship in the stonework and construction methods used throughout the structure.
The bastion stands on the third terrace above the Fortress Bridge, dominating the western tip of the Old Town, east of the castle near the Turkish Bridge. Its interior is filled in, so there is no passage to walk through; the outer faces slope outward and the walls reach 12 m from the rock base on the west. Approach from the Old Town side.
The bastion is a six-sided structure open on its eastern, town-facing side, with outer faces built at a positive slope and its interior space filled in. Its walls reach up to 12 metres above the rock ledge on the western side. Conservation work was carried out in 1969.
The community of curious travelers
AroundUs brings together thousands of curated places, local tips, and hidden gems, enriched daily by 93,788 contributors worldwide.