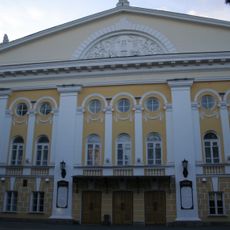
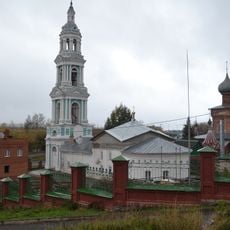
Guard house, Kostroma, Military history museum in Kostroma, Russia.
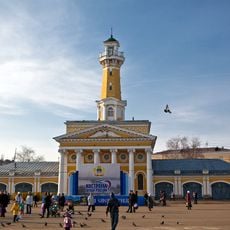
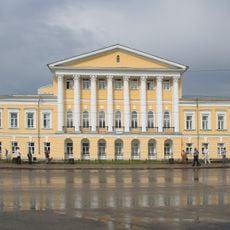
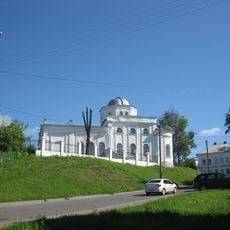
The Guard House is a one-storey, ochre-plastered building with a mezzanine, built in 1823–1826 to a design by provincial architect P. I. Fursov. Its main facade has a Doric portico of six columns and a triglyph frieze; the centre is marked by an exedra with five arched niches. The facade is flanked by two windows with Corinthian pilaster surrounds and balusters below.
A wooden guardhouse was built in 1781 near the Moskovskaya Zastava on the Volga bank. The present stone building replaced it in 1823–1826, designed by provincial architect P. I. Fursov at the initiative of governor K. I. Baumgarten. It housed the main guard until the early 20th century; a fire damaged it in 1847. Since 1996 it has belonged to the Kostroma Museum-Reserve.
The building's name comes from the German Hauptwache, the main guard post where the city's garrison watch assembled; its ceremonial changing of the guard drew crowds to the square. Since 1996 it has housed the Kostroma museum-reserve's military-history department, and on 7 May 2010 a Hall of Military Glory of Kostroma Oblast opened inside.
The museum is located in the city center and easily reached on foot from the main streets. Plan to spend an hour or two exploring the rooms and displays at a comfortable pace without rushing.
The building never served as a prison: it housed the main guard detail, and since 1996 it has held the military-history department of the Kostroma museum-reserve. On 7 May 2010 the Hall of Military Glory of Kostroma Oblast opened inside. Look for the stucco angels holding the monogram of Alexander I, a nod to the 1812 campaign.
The community of curious travelers
AroundUs brings together thousands of curated places, local tips, and hidden gems, enriched daily by 93,144 contributors worldwide.