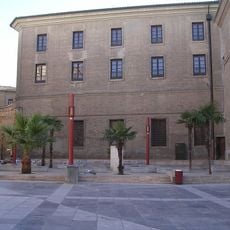
Solans House, Art Nouveau palace in El Rabal, Zaragoza, Spain.
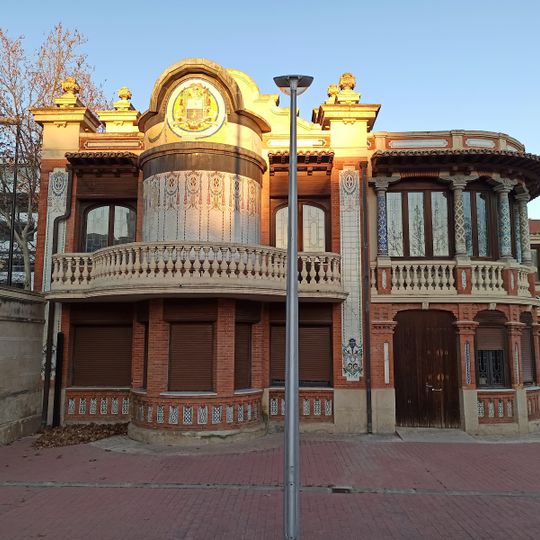
Solans House is a three-storey Art Nouveau building at Avenida de Cataluña 60, with a small basement. Its western facade is covered in polychrome ceramic panels showing the signs of the zodiac. Inside, the ground floor has a double-height entrance hall, a billiard room and service quarters; the first floor holds an oratory and two bay windows facing the garden; the second floor, smaller, is surrounded by a terrace on all four sides.
The Solans House was built between 1918 and 1921 by architect Miguel Ángel Navarro Pérez for flour industrialist Juan Solans, who died before its completion; his wake was held in the house. His widow and nephew inherited it in equal shares, and she lived there until her death in 1965. Declared in ruins in 1995, it was listed as a Bien de Interés Cultural on 19 February 2002 and restored by 2006.
Locals call it Casa de los Azulejos, the House of Tiles, after the polychrome ceramic panels on its western facade, which show the figures of the zodiac signs. The nickname was already in use in the neighbourhood while the house still belonged to the Solans family.
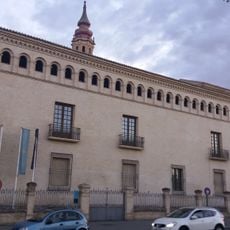
The house stands at Avenida de Cataluña 60, opposite the site of Juan Solans's former flour factory, La Nueva Harinera. The garden fence along the avenue echoes the main facade, with brick pilasters topped by finials and an ornamental wrought-iron gate. The building has had no occupant since 2015, so it is seen from the street.
The upper level features multiple terraces that provided private outdoor space for residents in an arrangement that was generous for its time. These terraces added a layer of comfort to the residence that many contemporary buildings lacked.
The community of curious travelers
AroundUs brings together thousands of curated places, local tips, and hidden gems, enriched daily by 93,543 contributors worldwide.