Antiguo Matadero de Sevilla, Neo-Mudéjar school building in Seville, Spain
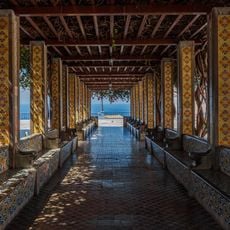
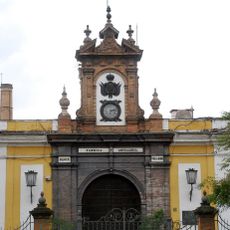
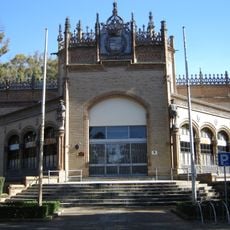
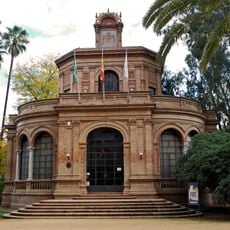
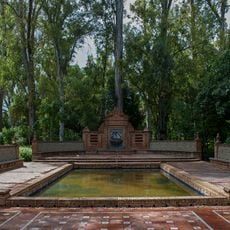
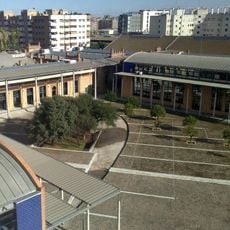
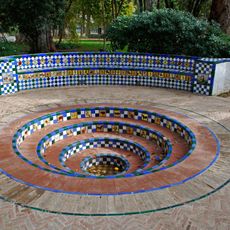
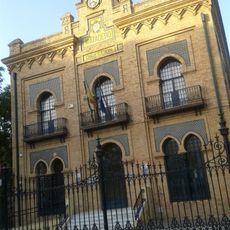
The Antiguo Matadero de Sevilla is a Neo-Mudéjar complex built in 1916 to designs by municipal architect José Sáez y López, with exposed brickwork, azulejos tiles and flat roof tiles. It was laid out in two parts: the slaughterhouse facing Avenida Ramón y Cajal and, behind it, a live-cattle market of three pavilions with pens, troughs and drinking troughs. It stands between Ronda del Tamarguillo and Avenida Ramón y Cajal, near the Cerro del Águila and Juncal districts.
Built in 1916 to designs by municipal architect José Sáez y López, the complex combined a slaughterhouse facing Avenida Ramón y Cajal with a live-cattle market of three pavilions, pens, troughs and corrals at the rear. During the Tamarguillo flood of 1961 many people took shelter within its walls. Rehabilitated from 1980, it reopened as a school in 1981 and was renamed Diego Ortiz de Zúñiga in 1984.
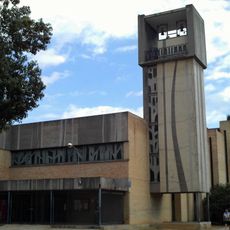
The building now houses the Francisco Guerrero Professional Music Conservatory, named after a Renaissance composer from Seville. This transformation connects the industrial past with contemporary musical education in the city.
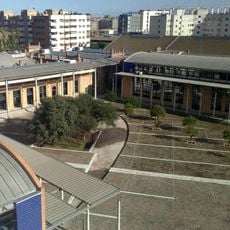
The complex lies between Ronda del Tamarguillo and Avenida Ramón y Cajal, near the Cerro del Águila and El Juncal districts. The Ortiz de Zúñiga school occupies five naves, and its assembly hall is shared with the Francisco Guerrero conservatory. As working schools, access depends on class hours, so check ahead.
The cattle market behind the slaughterhouse had three pavilions plus covered areas with troughs, mangers, water troughs and pens where animals were separated before slaughter. Each type of livestock had its own building designed for killing. During the 1961 Tamarguillo flood, many people took shelter within these walls.
The community of curious travelers
AroundUs brings together thousands of curated places, local tips, and hidden gems, enriched daily by 95,287 contributors worldwide.