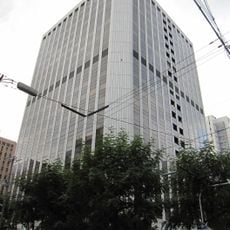
Shibakawa Building, Historic building in Fushimi, Japan
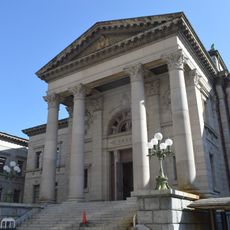
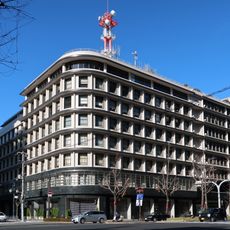
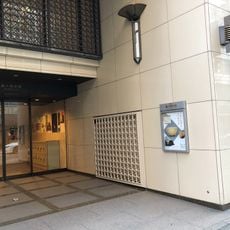
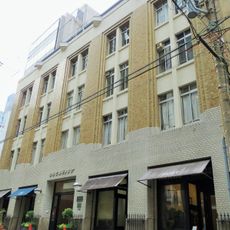
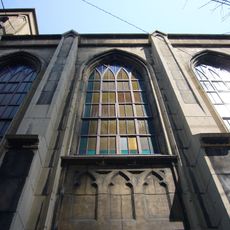
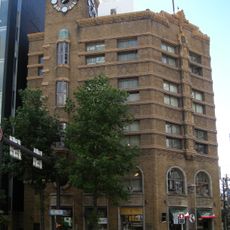
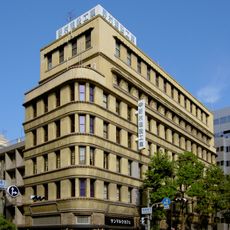
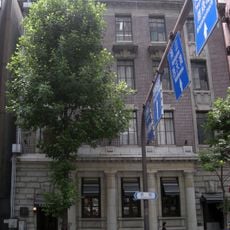
The Shibakawa Building is a 1927 structure in Fushimi, Chuo Ward, Osaka, designed by Goro Shibuya (structure) and Otohiko Honma (design). Its stone facade, cut from Ryuzan stone, carries carvings recalling Maya and Inca ornament. It now operates as a tenant office building.
Completed in 1927, the building was commissioned by Shibakawa Matajirō, fourth head of a family of Tang-dynasty-era Chinese-goods traders turned Meiji-era landlords and property developers. After the 1923 Great Kantō earthquake he resolved to erect a structure resistant to fire and earthquakes. It was designed by Shibuya Goro (structural) and Honma Otohiko (design).
The building housed Shibakawa-ke's Shibakawa Shibun Gakuen, a bridal finishing school, until before the war; today it is a tenant office building. The name comes from the Shibakawa family, a Tang-trade merchant house in the Edo period that became a major landlord in the Meiji era and moved into real estate.
The building stands in Fushimi-cho, a five-minute walk from Yodoyabashi Station on the Midosuji subway line and the Keihan main line. It is a working tenant building, so visitors view the exterior and entrance from the street; Osaka City Hall is nearby.
The client, Shibakawa Matajirō, decided to build after the 1923 Great Kantō earthquake, aiming for a structure resistant to fire and earthquakes. The facade is clad in Ryūzan stone, carved with ornament recalling Maya and Inca art. Until the war, the Shibakawa family ran the Shiran-sha domestic science school for brides here.
The community of curious travelers
AroundUs brings together thousands of curated places, local tips, and hidden gems, enriched daily by 94,043 contributors worldwide.