Zámek Jezdkovice, Renaissance château in Jezdkovice, Czech Republic.
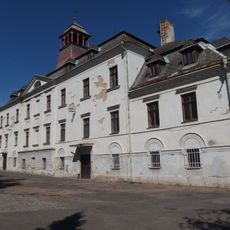
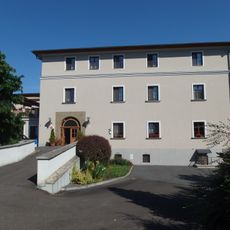
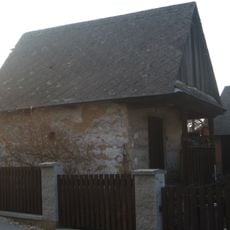
Zámek Jezdkovice is a three-wing, single-storey plastered brick building on a U-shaped plan, with wings of unequal length. Its south facade has 13 window axes and a wooden portal with a triangular pediment, leading into a barrel-vaulted passage. The facades are plain, and the roof is a hipped saddle roof covered with slate.
The Mitrovsky family from Nemysl built this residence in the 17th century and made it a center of local administration and nobility. Over four centuries, changes in ownership and regional influences reshaped the building.
The château now houses the Jezdkovice municipal office, which also carries out repairs to the building. A library, a youth club room and a general store are also located there. The grounds include an English park of 0.4 ha at 345 m elevation, bounded by a brick wall on the north, west and south sides.
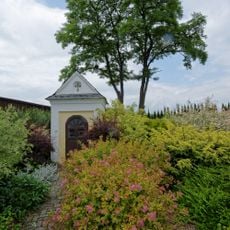
The château now houses the Jezdkovice municipal office, which carries out repairs, and also a library, a youth club room and a general store. The building stands in a park of 0.4 ha at an elevation of 345 m, enclosed by a brick wall on the north, west and south sides. The park was laid out at the turn of the 20th century; among its trees are a common cornel, a copper beech, a yew, a group of hornbeams and a Weymouth pine.
The left wing of the U-shaped building served as a granary, a detail easy to miss from the courtyard. The English park covers 0.4 hectares at 345 m elevation and is enclosed by a brick wall on its north, west and south sides. Among its trees are a cornel, a copper beech, a yew, hornbeams and a Weymouth pine.
The community of curious travelers
AroundUs brings together thousands of curated places, local tips, and hidden gems, enriched daily by 93,662 contributors worldwide.