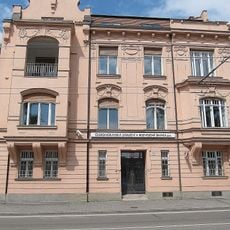
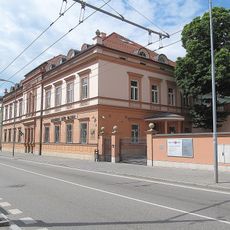
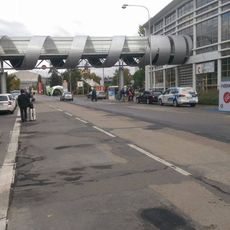
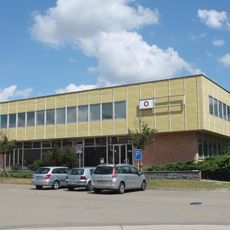
Pavilion P, Exhibition pavilion at Brno Exhibition Centre, Czech Republic
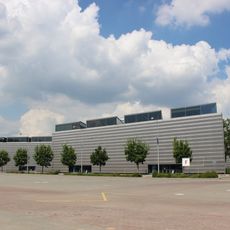
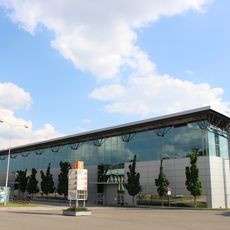
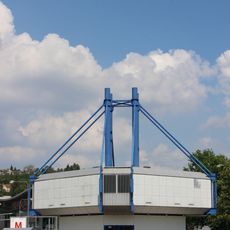
Pavilion P is an exhibition building at the Brno Exhibition Centre, completed in 2009 to a design led by Jaroslav Dokoupil. Its rectangular footprint measures 220.3 by 89.5 m, with an inner hall 176.9 m long, 87 m wide and 12 m high. The fully glazed west front faces gates 7, 8 and 9; the south side is clad in aluminium sandwich panels without windows.
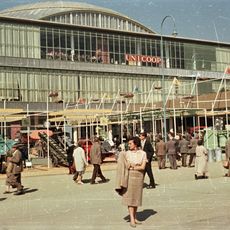
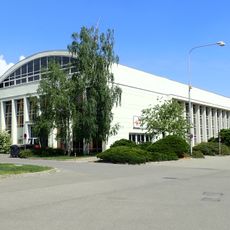
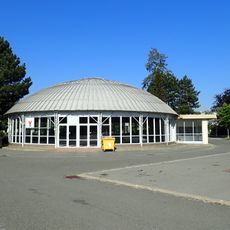
The current Pavilion P opened in May 2009, built by Strabag after a February 2007 competition won by Jaroslav Dokoupil's team at Arch.Design. It replaced three older halls: the original Pavilion P (1965–66, architects Zdeněk Denek and Jiří Mikšík), Pavilion L and Pavilion X. The old P was demolished in 2008.
The hall's single-colour grey interior was designed as a neutral backdrop for exhibits, and it can be divided into smaller sections. Outside exhibition periods, the whole hall or its sections host cultural and sporting events. The glazed west front serves as the exhibition centre's display window toward gates 7, 8 and 9.
The pavilion is easily accessible and connected to major transport routes in the city. Plan time to explore, as the large open spaces may be configured differently depending on what event or exhibition is taking place.
The central gate is 7 × 11 m, sized so a yacht could be driven inside; most other gates measure 6 × 5.5 m. Ten gates ring the building, and the roof rises 4% from south to north, overhanging the glass west front.
The community of curious travelers
AroundUs brings together thousands of curated places, local tips, and hidden gems, enriched daily by 92,713 contributors worldwide.