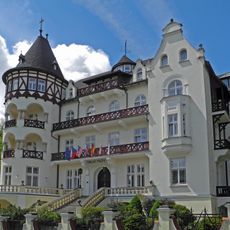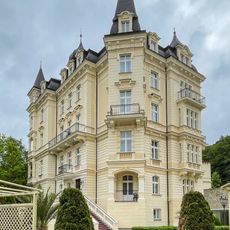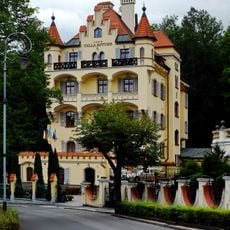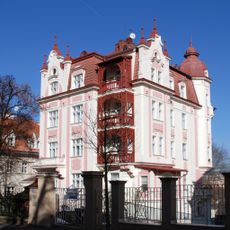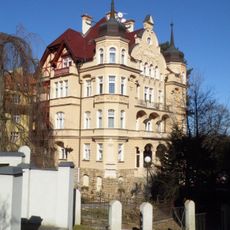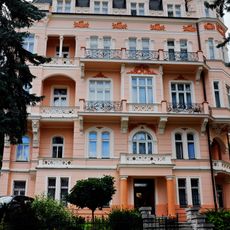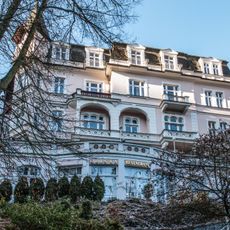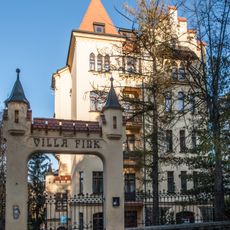
Titania, Historical villa in Karlovy Vary, Czech Republic
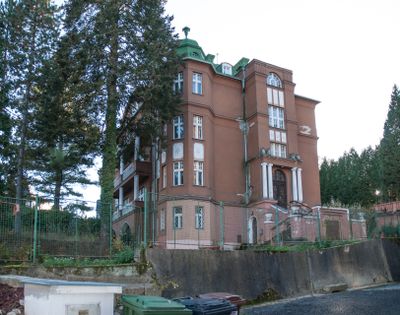
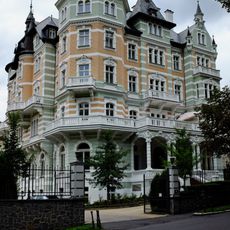
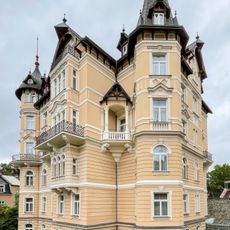
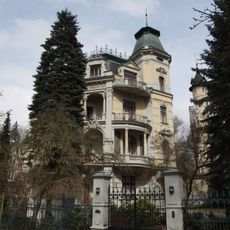
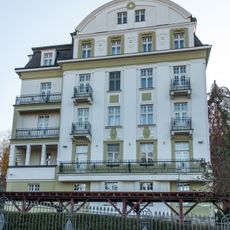
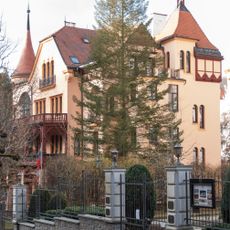
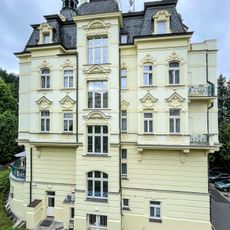
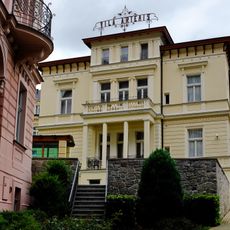
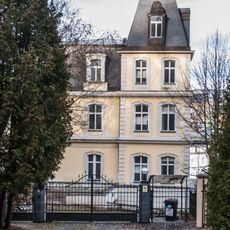
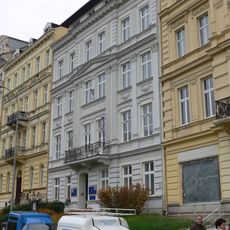
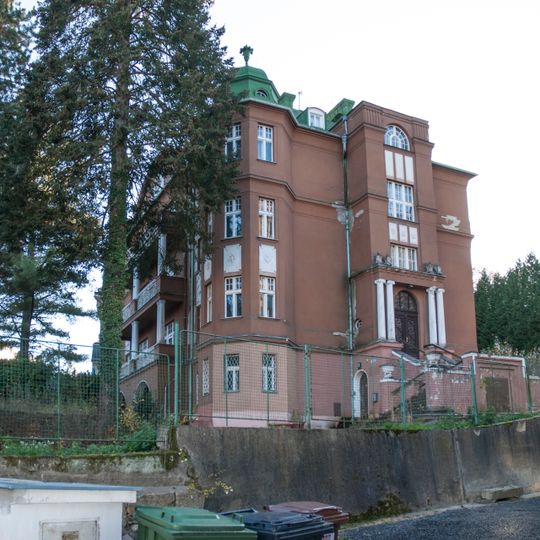
Titania, originally Villa Direktor Roubitschek, is a four-storey spa villa built in 1925–1926 on Krále Jiřího street in Karlovy Vary's Westend district, to plans revised by architect Karl Ernstberger. Its central bay carries a two-storey loggia on Tuscan columns, topped by a pediment with a frieze of two cornucopias; corner towers end in mansard domes with decorative vases. Inside, a central hall with fireplace is flanked by a dining room, gentlemen's room and bedrooms.
The villa was built in 1925–1926 for Hermann Roubitschek, director of a local company, under the name Direktor Roubitschek. Architect Rudolf Wels drafted the first design in September 1924, but Karl Ernstberger revised the plans in April 1925. The Roubitscheks owned it until early 1935, when the new owner renamed it Titania. After World War II it was nationalized and became a residential building.
The name Titania, used since 1935, replaced the original Direktor Roubitschek. The villa was designed as a spa pension: the first and second floors repeated the same layout so whole floors could be rented to spa guests, while the housekeeper's flat was in the basement and staff slept in the attic.
The villa stands at Krále Jiřího 1264/11 in the Westend district, entered by an external staircase up to a raised ground floor. Its original layout repeated a central corridor with rooms off it on the first and second floors, so the floors could be rented whole to spa guests. The building has been listed as a residential property since 2021.
The villa's facade decoration was made with local sculptors Wilhelm Srb-Schlossbauer and Willy Russ, whom architect Karl Ernstberger brought in. Look for the two cornucopias in the frieze of the central gable, framing a small oval window above the two-storey loggia.
The community of curious travelers
AroundUs brings together thousands of curated places, local tips, and hidden gems, enriched daily by 92,697 contributors worldwide.