Royal Villa of Durrës, Royal residence in Durrës, Albania
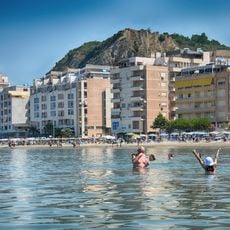
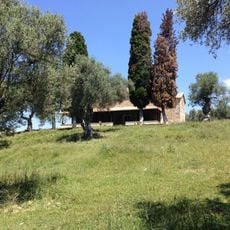
The Royal Villa of Durrës is a summer residence situated on a hilltop with three sides opening toward the Adriatic Sea. The structure stands approximately 98 meters above sea level and offers views across Durrës bay.
The idea of a presidential residence at Durrës dates to 1925, financed by an Italian loan. Kristo Sotiri's 1926–27 design with an octagonal belvedere tower was damaged in the 1927 earthquake. Florestano Di Fausto provided the definitive Rationalist project, completed in 1937 for King Zog I.
The villa's name shifted with Albania's political form: documents call it the Presidential Villa before 1928 and the Royal Villa after the monarchy was proclaimed. Its central hall had Corinthian pilasters, gilt cornices and a marble floor inlaid with the double-headed eagle. Italian craftsmen supplied chandeliers, carved doors and silk and brocade wall coverings.
The building is not open for interior visits, but you can view the exterior and enjoy bay views from the hilltop location. Late afternoon offers the best light for appreciating the coastal views and the structure's appearance.
Some 1930s commentators likened the villa's ground plan to a double-headed eagle, Albania's national symbol; the motif also appears in the marble floor of the central hall. The resemblance is a matter of interpretation, not a literal eagle-shaped building.
The community of curious travelers
AroundUs brings together thousands of curated places, local tips, and hidden gems, enriched daily by 93,603 contributors worldwide.