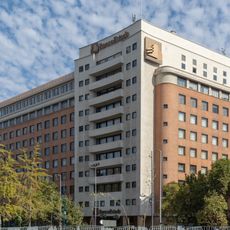
Edificio Santiago Centro, Office building in Santiago commune, Chile
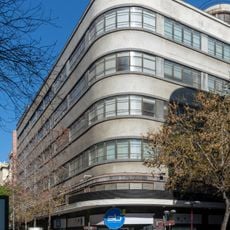
Edificio Santiago Centro is a 93.82-metre office tower at Avenida Libertador Bernardo O'Higgins 949, with 25 floors and 21 office levels served by 6 lifts and 14 escalators. Its rooftop carries a heliport added when works resumed around 1980. The Galería Comercial Santiago Centro occupies 2,500 m² on two levels with 53 shops, linking Calle Matías Cousiño with the Universidad de Chile metro station.
The original owner was David John Bogolasky Sack, and the site had housed the Ministry of Education. Architects Jorge Aguirre Silva, Carlos Bolton, Luis Prieto, Sergio Larraín and A. Labarca designed the complex after preliminary studies between 1964 and 1966. Construction began in late 1967, stalled in 1972, and after a fraudulent transfer and the bankruptcy of the Fluxá-Yaconi group, was completed in 1981.
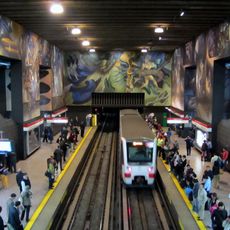
The Galería Comercial Santiago Centro opened on 24 March 1981 with 2,500 m² over two floors and 53 shops: opticians, toy stores, banks, pharmacies, hairdressers, bookshops and restaurants. It links Calle Matías Cousiño with the Universidad de Chile metro station on lines 1 and 3.
The Galería Comercial Santiago Centro links Calle Matías Cousiño with the Universidad de Chile metro station on lines 1 and 3, so you can cross between street and platform without going outside. Its 53 shops sit on two levels covering 2,500 m². The main tower has 21 office floors served by 6 lifts and 14 escalators, and a heliport on the roof.
The complex includes a heliport built on the roof when works resumed around 1980, and 14 escalators and 6 lifts serve the 21 office floors. Its commercial gallery opened on 24 March 1981 with 2,500 m² on two levels and 53 shops, connecting Matías Cousiño street with the Universidad de Chile metro station.
The community of curious travelers
AroundUs brings together thousands of curated places, local tips, and hidden gems, enriched daily by 92,634 contributors worldwide.