Palacio de los Gansos, Residential building in Palermo, Buenos Aires, Argentina
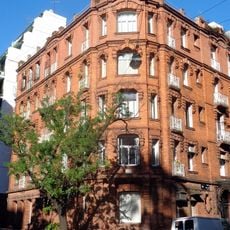
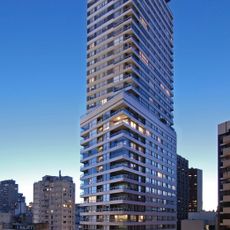
The Palacio de los Gansos is a large residential building at the corner of Avenida Las Heras and Ugarteche in Palermo, Buenos Aires. The rationalist design by Luis Olezza and Ernesto Vautier, finished around 1947, consists of three interconnected volumes occupying only half the plot, with a rusticated stone base, a covered gallery along Las Heras and a vehicle rotunda on Ugarteche. It has a ground floor with one entrance per block and twelve residential floors.
The Palacio de los Gansos was designed by the architects Luis Olezza and Ernesto Vautier and finished around 1947. Its original owner was Alfredo Chopitea, who two decades earlier had built the neighbouring Palacio de los Patos, a luxury building in French academic style. A 1947 article in the Revista de Arquitectura documented the new rental house at Avenida Las Heras and Ugarteche.
The building shows how Buenos Aires moved away from European decoration toward a simpler, function-first design philosophy. Visitors can see this shift in the clean, straight lines of the facade instead of ornamental details.
The building sits in a central location in Buenos Aires, making it easy to visit while exploring the city's modern architecture. Its position on a major street means you can approach it from various directions for good views.
The nickname comes from lunfardo: ganso means fool, coined to echo the neighbouring Palacio de los Patos, where pato (a penniless person) referred to upper-class residents fallen on hard times after the 1930 crisis.
The community of curious travelers
AroundUs brings together thousands of curated places, local tips, and hidden gems, enriched daily by 94,514 contributors worldwide.