Palacio Santos, Cultural heritage monument in Montevideo, Uruguay
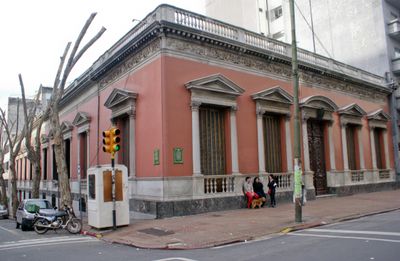
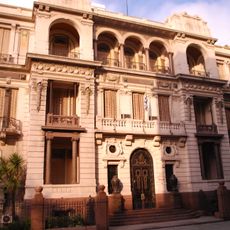
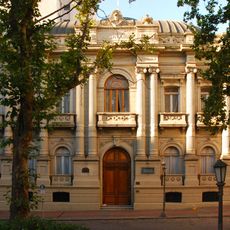
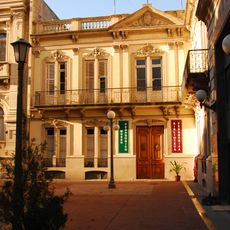
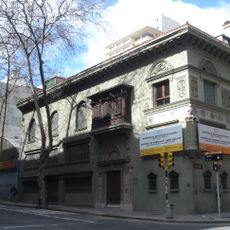
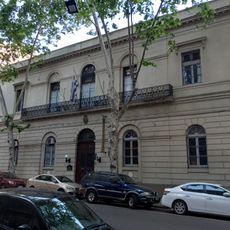
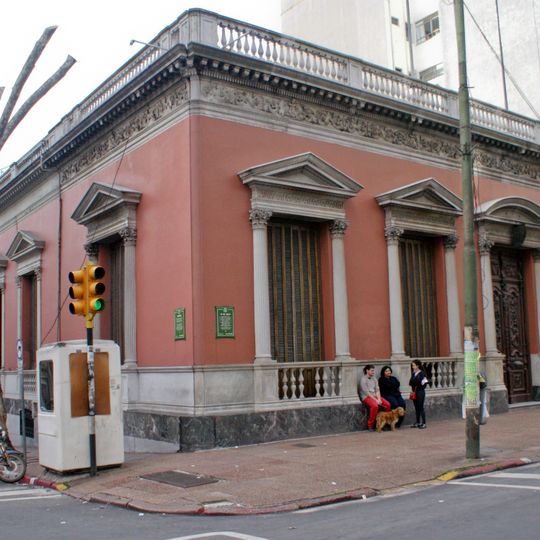
Palacio Santos is a neoclassical residence built around two interior courtyards with glass skylights. Its exterior is severe and proportioned, with pedestals and balustraded balconies; on Avenida 18 de Julio it sits at street level, while on the sloping Calle Cuareim it gains a basement and a first floor. Inside are marbles, stained glass, plaster filigree and the Patio de la Fuente, whose single-block marble fountain shows a child with a dolphin.
Máximo Santos commissioned the mansion in 1881 and inaugurated it in 1885 as his personal residence, where he lived with his wife Teresa Mascaró and their children until his death in 1889. The civil engineer Juan Alberto Capurro designed it in a Neoclassical style inspired by Italian Renaissance architecture. From 1931 to 1934 it served as the seat of the executive branch under President Gabriel Terra, and in 1955 the Foreign Ministry moved in from the Cabildo. It was declared a National Historic Monument in 1975.
The Foreign Ministry has occupied the palace since 1955, keeping the Ceremonial Hall with furniture from Santos's time, including his wife's jewellery box, and the Florentine Hall, named for its murals painted in the rare grisaille technique. The dining hall keeps an official dinner service used at state meals.
The building can be visited through organized guided tours that allow exploration of its classical architecture and artistic elements. Visitors should wear appropriate attire and be prepared to navigate multiple rooms and staircases during their visit.
Archaeological digs in the 1970s revealed a tunnel system beneath the palace linking it to neighboring buildings. These underground passages were common in buildings of that era and demonstrate the practical planning of the period.
The community of curious travelers
AroundUs brings together thousands of curated places, local tips, and hidden gems, enriched daily by 94,387 contributors worldwide.