Santos Immigrant Hostel, Immigration hostel in Vila Nova, Santos, Brazil
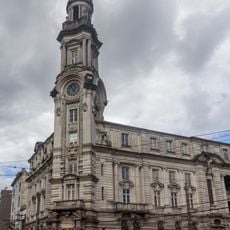
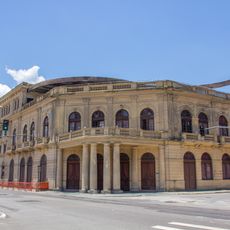
The Santos Immigrant Hostel is a vacant 1912 building in Santos, set within a 110 x 87 m rectangle and formed by two wings around a central courtyard. Its eclectic facade mixes neocolonial features with classical elements in the central cornice and a volute pediment at the main entrance, and it has towers on the main facade and on a chamfered corner. The wings are joined on the ground floor, with a 6.20 m ceiling, and on the upper floor, with a 7 m ceiling, by a wide balcony on pillars.
The building dates from 1912 and was designed by architect Nicolau Spagnolo, though his plans were not fully followed. It was intended to receive immigrants arriving at the Port of Santos, but migration had declined by then and arrivals were sent directly to São Paulo for quarantine, so it never served as a hostel. It later held corn, coffee and bananas, housed ship repair firms, and was listed as heritage in 1998.
The building never housed immigrants: by 1912 migration had slowed and arrivals were sent to São Paulo for quarantine. Its name survives only on paper. Later it stored corn, coffee and bananas and sheltered ship-repair firms; since 1998 it is a listed heritage building, vacant and seen as a symbol of abandonment.
The building is vacant and fenced off, so it is seen from the street rather than entered; the two wings and central courtyard are best read from the Rua Silva Jardim side. The site lies near the port area of Santos, and the soil is contaminated by fuel oil, which has blocked restoration.
The building was designed by architect Nicolau Spagnolo, but his plans were not fully followed. Immigrants would have entered from the quay side through an iron gate crossed by a railway line, with wagons carrying passengers from the port. That entrance was never used for its purpose.
The community of curious travelers
AroundUs brings together thousands of curated places, local tips, and hidden gems, enriched daily by 94,256 contributors worldwide.