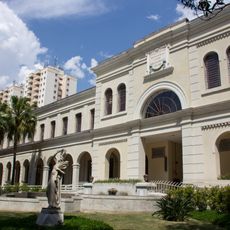
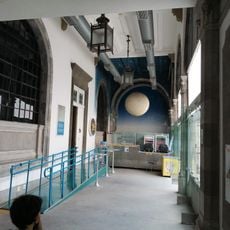
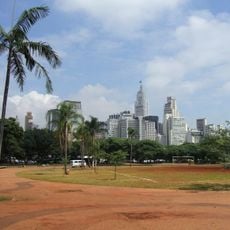
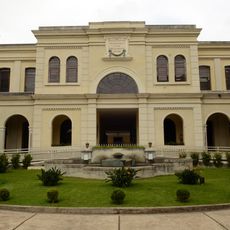
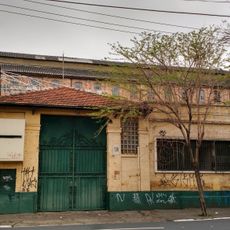
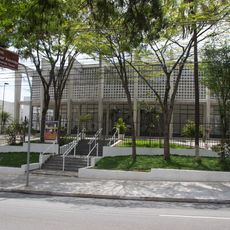
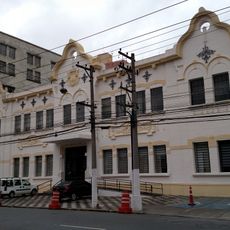
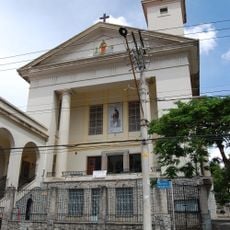
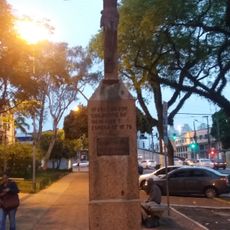
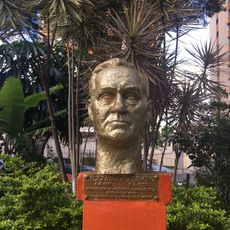
Casa Vanorden Old Offices, Industrial heritage building in Mooca district, São Paulo, Brazil.
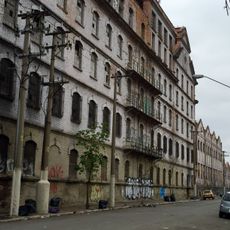
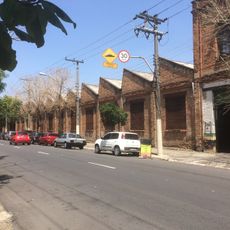
Casa Vanorden Old Offices is an industrial complex with thick brick walls and large windows typical of factories from this era. The layout spreads across a spacious lot in Mooca, containing multiple warehouse sections interconnected within the compound.
The complex was established in 1909 as company offices and expanded in 1911 with additional warehouses dedicated to printing operations. The two building phases show how rapidly the printing industry developed in São Paulo.
The name Casa Vanorden comes from the Sociedade Anônima Casa Vanorden, the company founded by Count Francisco Matarazzo that built the complex in 1909. The exposed brick walls were chosen for their resistance to heat, a practical decision visible throughout the seventeen warehouses. The site is now divided: the former office serves as a truck parking lot, while the warehouses stand abandoned with broken windows.
The site sits near Mooca CPTM Station, making it accessible by public transportation from various city areas. Some sections currently function as parking facilities, allowing visitors to walk around and view the exterior and remaining structures from accessible areas.
The 2007 preservation order also covered the surviving typography instruments: structures, trusses, masonry, roofing, packing frames and window sashes. Builders protested the ruling because it capped new buildings near the warehouses at 25 metres and barred lot mergers in the area.
The community of curious travelers
AroundUs brings together thousands of curated places, local tips, and hidden gems, enriched daily by 92,787 contributors worldwide.